August 20, 2026
NFDC Launches 60 Free Demolition Training Pathways

NFDC Launches 60 Free Demolition Training Pathways

Industry initiative will help individuals gain recognised accreditation and begin or progress a career in demolition The National Federation of Demolition Contractors (NFDC), in partnership with the National Demolition Training Group (NDTG), is offering 60 fully funded CCDO Labourer Card pathway places to eligible individuals seeking to start or progress

Read More »
How to Design Solar Ready Commercial Buildings

How to Design Solar Ready Commercial Buildings

A solar-ready commercial building is easier and less expensive to equip with PV because the hard decisions happen before construction. Architects and contractors can reserve suitable roof space, structural capacity, electrical pathways, and safe access while those features are still easy to coordinate. Good planning also prevents solar from competing

Read More »
Elevating Construction Standards with Scientific Rigour

Elevating Construction Standards with Scientific Rigour

The construction industry has long relied on tradition and time-honoured practices. But as buildings get more complex and performance expectations rise, sticking only to established methods just isn’t enough anymore.  Bringing scientific precision into every project phase, from choosing materials to long-term monitoring, is quickly becoming the new standard for

Read More »
Latest Issue
Issue 344 : Sep 2026

August 20, 2026

NFDC Launches 60 Free Demolition Training Pathways

NFDC Launches 60 Free Demolition Training Pathways

Industry initiative will help individuals gain recognised accreditation and begin or progress a career in demolition The National Federation of Demolition Contractors (NFDC), in partnership with the National Demolition Training Group (NDTG), is offering 60 fully funded CCDO Labourer Card pathway places to eligible individuals seeking to start or progress a career in the demolition industry. The initiative has been created to remove some of the financial barriers that can prevent people from accessing industry-recognised training and employment opportunities. The campaign is part of the NFDC’s wider commitment to supporting the demolition sector, strengthening its workforce and encouraging more people to become appropriately trained and qualified. Each funded pathway includes both the CCDO Labourer training course and Asbestos Awareness training, providing successful learners with the qualifications required to apply for a CCDO Labourer Card. Before attending the training, applicants must have passed the required Operative Health, Safety and Environment test. Candidates are encouraged to complete the appropriate test through CITB or NOCN. Applicants must also be able to understand, communicate and read English to the level required to participate safely and successfully in the training. Courses will take place during September, October and November 2026 and will be delivered either live online or at the NDTG training centre in Hemel Hempstead. Adrian Corrigan, President of the NFDC, said: “Supporting people into demolition and helping them gain recognised industry accreditation is an important part of our role as a Federation. “This initiative is about creating opportunities, supporting the future workforce and helping more people enter the industry with the knowledge and qualifications they need to work safely and responsibly. “Demolition offers a wide range of long-term career opportunities, and we hope these funded places will provide a valuable first step for people who may not otherwise have been able to access the training.” Whether applicants are considering a completely new career or are already working in construction and want to develop specialist demolition skills, the opportunity offers a chance to join one of the built environment’s most dynamic and highly skilled sectors. Building, Design & Construction Magazine | The Choice of Industry Professionals

Read More »
VINCI UK Delivers Record Growth as Profit Surges Following Major Group Integration

VINCI UK Delivers Record Growth as Profit Surges Following Major Group Integration

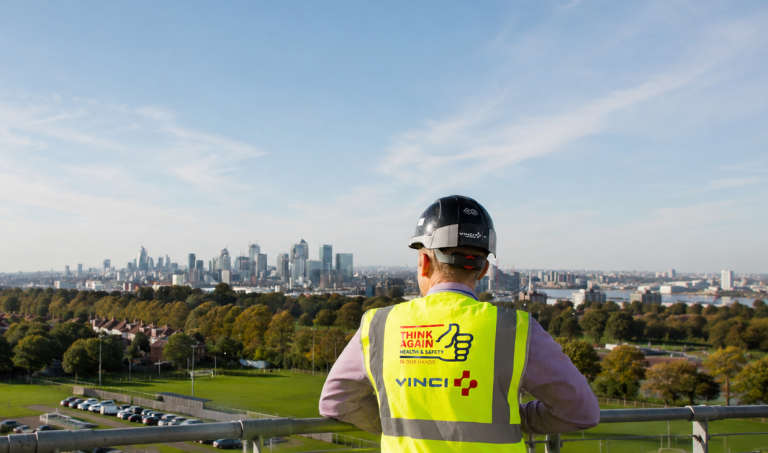
VINCI Construction Holding UK has reported a significant rise in profitability following the successful integration of its UK businesses, with pre-tax profit climbing 51% to almost £100 million as revenue approached the £3 billion mark. The strong financial performance comes after the French-owned infrastructure group completed a major corporate restructuring, bringing together Eurovia, Ringway, Taylor Woodrow, VINCI Building, VINCI Facilities and newly acquired FM Conway under a single UK operating structure. Combined revenue, including joint ventures, increased by almost 20% during 2025 to reach £2.9 billion, reflecting robust demand across highways, civil engineering, construction and infrastructure markets. For the construction sector, the results demonstrate the benefits of strategic consolidation, with improved operational efficiencies and stronger project delivery contributing to higher profitability across the enlarged business. Operating margins more than doubled during the year, rising from 1.7% to 3.5%. The improvement was driven by stronger performances across several divisions, including the return of the facilities management business to profitability and increased margins within Taylor Woodrow’s civil engineering operations. FM Conway made the largest contribution following its acquisition at the end of January, adding £569 million in revenue and almost £39 million in operating profit to the enlarged group. Among VINCI’s established businesses, highways maintenance specialist Ringway once again delivered one of the strongest operating performances, while Taylor Woodrow increased its operating profit contribution from £17 million to £19 million as investment in major infrastructure projects continued. Eurovia also delivered a solid trading performance during the year. However, VINCI Building and VINCI Facilities continued to face challenges associated with legacy projects, which constrained profitability despite generating combined revenues of more than £1.1 billion. The enlarged group also expanded its workforce significantly, with employee numbers rising by more than a third to almost 9,000 people following the integration of FM Conway into the business. Scott Wardrop, Chief Executive of VINCI Construction Holding UK, said: “These results are a credit to the six core operating business managing directors, their respective senior management teams in each of our principal operating businesses and all our teams in our business units and projects. “We have all endured significant change in our careers, but this intense period is unprecedented. “However, we are optimistic, and we have three-year plans for each business and each business unit, and plan to deliver +4.0% in 2026. “We will keep evolving through optimisation, innovation and transformation and continue to develop into a strong and resilient dynamic UK infrastructure group.” The results reinforce VINCI’s position as one of the UK’s largest construction and infrastructure businesses, with expertise spanning highways, civil engineering, commercial building, facilities management and major infrastructure delivery. As investment continues across transport, utilities, commercial property and public sector infrastructure, VINCI Construction Holding UK enters the next phase of its growth with a strengthened balance sheet, an expanded workforce and a diversified portfolio capable of delivering complex projects across the built environment. Building, Design & Construction Magazine | The Choice of Industry Professionals

Read More »
CBRE finds buyer for Noble Foods’ production site in multi-million-pound deal

CBRE finds buyer for Noble Foods’ production site in multi-million-pound deal

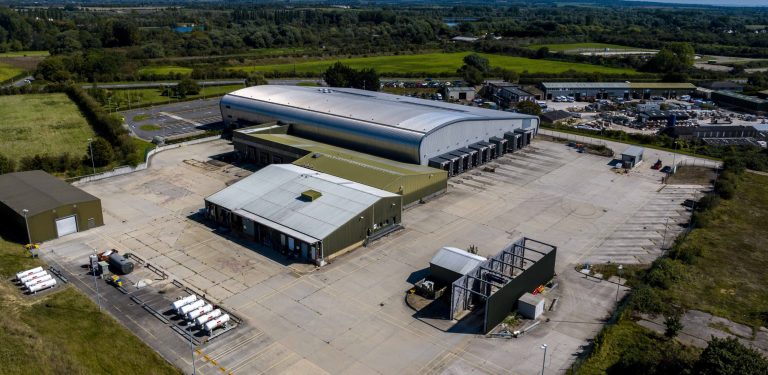
Leading commercial real estate firm, CBRE, has successfully completed the sale of 115,000 sq ft industrial site in a multi-million pound deal on behalf of the seller, Noble Foods. Previously used as an egg-packing facility, the self-contained site features all the necessary facilities for a manufacturing operation including two office buildings, two warehouses, 19 loading bays and additional storage buildings. The site also came with 15.2 acres of vacant land with outline planning permission to build additional warehouses already granted. Based in the heart of Oxfordshire’s industrial hub, the site is adjacent to Lakeside Industrial Estate in rural Witney. It also has excellent connections, with access to both the A40 and A420, making it easy to get to nearby Oxford, only 13 miles away, and beyond. Will Davis, associate director at CBRE, said: “This deal reflects the strong demand for industrial space both in Witney and across wider Oxfordshire. A self-contained site of this size is incredibly rare, especially in such a popular location. The fact it came with outline planning permission for additional warehouses was the cherry on top and made it the perfect site for a business looking to expand its operations.” Will Cadbury, Chief Financial Officerat Noble Foods, said: “When our Witney site became surplus to requirements, we were keen to find the right buyer who would be able to make the site purposeful again. The sale marks the start of an exciting new chapter for the Witney site and we’re grateful to CBRE for their support in structuring this deal.”   Building, Design & Construction Magazine | The Choice of Industry Professionals

Read More »
Mears Builds Record £4.2bn Pipeline Following Major Housing Contract Wins

Mears Builds Record £4.2bn Pipeline Following Major Housing Contract Wins

Mears has strengthened its position as one of the UK’s leading housing maintenance providers after securing more than £1.4 billion of new work during the first half of the year, driving its order book to a record £4.2 billion. The public sector housing specialist continues to expand its long-term maintenance portfolio after a series of major contract awards and renewals, reinforcing confidence in the company’s strategy despite a temporary dip in profits linked to the mobilisation of new contracts. Revenue reached £560 million during the period, while adjusted pre-tax profit stood at £29 million. Although margins eased slightly to 5.2% from 5.6%, the company attributed this to the costs associated with mobilising several significant long-term contracts. Among the largest awards was a landmark 10-year, £450 million contract with Birmingham City Council. Under the agreement, Mears will deliver a comprehensive range of housing services, including responsive repairs, void property works, gas servicing, heating installations and planned maintenance across the authority’s housing stock. The company also secured a further 10-year contract with Rooftop Housing Group worth £150 million, providing repairs and maintenance services to approximately 7,000 homes across South Worcestershire and North Gloucestershire. Alongside these new appointments, Mears successfully retained several key long-standing partnerships, including contracts with Cross Keys Homes, Livin, Leeds City Council, Moat Homes and Thurrock Council. Together, these renewals contributed more than £1 billion of additional work to the company’s expanding pipeline. For the construction and housing sectors, the results underline the continued demand for long-term asset management, planned maintenance and compliance services as housing providers invest in improving existing homes, enhancing building safety and maintaining regulatory standards. Mears also completed the integration of consultancy Pennington Choices during the period, strengthening its expertise across compliance, asset management and building safety services. The acquisition enhances the group’s ability to provide integrated solutions to local authorities and registered housing providers. In line with its strategic focus on housing, the company also completed the sale of its non-core facilities management business for £18 million, allowing it to concentrate resources on its core maintenance and housing services operations. Chief Executive Lucas Critchley said: “Mears has continued to make strong progress against its key strategic objectives.” The company also noted that an intensive two-year programme of rebidding existing contracts has now largely concluded. As a result, its bidding teams are increasingly able to focus on pursuing new opportunities rather than defending existing work, providing further potential for future growth. Looking ahead, Mears has reaffirmed its full-year guidance, forecasting revenue of around £1.04 billion and adjusted pre-tax profit of approximately £51 million. With a record order book, strengthened building safety capabilities and a growing portfolio of long-term maintenance partnerships, Mears appears well positioned to play an increasingly significant role in supporting the management, maintenance and improvement of the UK’s public housing stock. Building, Design & Construction Magazine | The Choice of Industry Professionals

Read More »
Field-service software searches jump 22% as construction's digitisation gap starts to close

Field-service software searches jump 22% as construction’s digitisation gap starts to close

Construction has spent years near the bottom of every ranking of how digitised an industry is. New search data suggests the gap is finally starting to close, and the clearest movement is in the software that runs work out in the field. Monthly United States searches for “field service management software” rose about 22 percent in May 2026 compared with a year earlier, according to an analysis of public search-demand data by Klipboard, a field service management platform. The rebound stands out against a broader basket of construction and field-operations software terms that, taken together, climbed nearly 7 percent year on year and reached around 8,200 searches in May, the busiest month in the data. The analysis tracked three core categories: construction management software, field service management software and job management software. Construction management tools rose about 5 percent year on year. Job management software was roughly flat, the mark of a mature corner of the market. Field service management was the outlier, rebounding sharply from a dip late in 2025. Across the past twelve months the three categories together drew close to 95,000 United States searches. The backdrop to that demand is an industry that has historically been slow to adopt digital tools. The McKinsey Global Institute has ranked construction among the least digitised sectors in its industry index, with the United States second from bottom, a position economists have long tied to the sector’s stubbornly flat productivity. Rising interest in operational software is one of the first concrete signs that contractors are moving to change that. What is pushing them is less a sudden enthusiasm for technology than a shortage of people. The Associated General Contractors of America reported in its 2025 workforce survey that 92 percent of construction firms struggled to fill open positions, and that 45 percent had seen projects delayed by labour shortages. More than half of firms said they had adopted digital recruiting strategies in response, and 45 percent expected automation and other technology to help by taking over manual tasks. When a contractor cannot hire its way through a backlog, getting more out of the crews it already has becomes the next available lever. “When you cannot hire your way out of a backlog, the next lever is getting more value out of the people you already have, and that is what is showing up in the search data,” said Gabriel Cohen, who leads go-to-market at Klipboard. “Contractors are not chasing technology for its own sake. They are looking for a way to schedule the right person, capture what actually happened on site, and bill it without three rounds of paperwork.” The detail underneath the figures supports that reading. The fastest-growing category is the one closest to the daily reality of getting work done: scheduling people, dispatching them to jobs, recording what happened, and turning that into an invoice. It is the part of the business where a delay or a lost piece of information translates most directly into a late quote or an unbilled job. Construction management software, which leans more toward planning and project oversight, grew more slowly, and the most established category barely moved at all. That spread hints at where the early productivity gains are most likely to come from. Much of construction’s lost time is not on the tools but in the handoffs: a measurement, a photograph or a sign-off that sits on someone’s phone until the end of the week, holding up the paperwork behind it. Software that closes the distance between work happening and work being recorded attacks exactly that kind of waste, which helps explain why field-focused tools are the ones drawing the sharpest rise in interest. For an industry whose productivity has barely improved in decades while other sectors have pulled away, none of this is a transformation on its own. A 22 percent rise in searches for one category of software is a signal of intent, not a finished change in how the industry works. But it is a signal pointing in a consistent direction, and it is showing up first in the corner of the market where the labour squeeze bites hardest and the case for digitising is easiest to make. How this was compiled: search figures are from Klipboard’s analysis of Ahrefs monthly United States search-volume data through May 2026 for the terms “construction management software”, “field service management software” and “job management software”. Year-on-year comparisons measure March to May 2026 against the same period in 2025; the May figure compares May 2026 with May 2025. Workforce data is from the Associated General Contractors of America 2025 Workforce Survey; the digitisation ranking is from the McKinsey Global Institute industry digitisation index.

Read More »
Construction Workwear: How to Specify and Buy for Your Site Team

Construction Workwear: How to Specify and Buy for Your Site Team

Construction workwear is one of the few site costs decided quickly and regretted slowly. Somebody orders what the last supplier sent, the kit arrives, and the problems surface months later. Trousers split at the knee, hi-vis fades to a dull lime, and nobody can reorder the same jacket in the same colour. The garments were not wrong on the day they arrived. They were wrong when they were specified. This guide covers how to specify and buy construction workwear properly, working from the site risk assessment outwards. What counts as construction workwear? Construction workwear is the clothing and protective equipment worn by teams on building sites. It normally covers hi-vis garments, work trousers, base layers, outer layers, footwear and head protection. Every order splits into three parts, each governed differently: Start with the risk assessment, not the catalogue The most common buying mistake is starting with a product list. Somebody opens a catalogue, picks garments that look about right, and works out afterwards whether they suit the work. Work in this order instead: That sequence also gives you a defensible record. If a client or inspector asks why a garment was chosen, the answer traces back to an assessment rather than a catalogue page. Which class of hi-vis does a site need? High-visibility clothing is divided into three performance classes under UK and European standards. The class is determined by the minimum surface area of fluorescent background and retro-reflective material a garment carries. Class Minimum material Typical application Class 1 0.14 m² fluorescent, 0.10 m² reflective Lowest risk. Warehouses, delivery yards, car parks, slow-moving traffic. Not suitable for roadside work. Class 2 0.50 m² fluorescent, 0.13 m² reflective Medium risk. Traffic control, deliveries, waste collection, work near moving vehicles. Class 3 0.80 m² fluorescent, 0.20 m² reflective Highest risk. Motorways, high-speed traffic, railways. Requires sleeves or trousers carrying reflective bands. Three practical points sit alongside the classification: Who is responsible for providing PPE? Employers are legally responsible for providing suitable PPE free of charge. That duty covers anyone they employ or control on site, wherever risks cannot be controlled by other methods. Companies cannot charge workers for standard work PPE or deduct it from wages. Employer duties: Worker duties: wear it as trained, store it correctly, and report damage straight away. This is worth checking rather than assuming on sites using subcontracted or agency labour. The commercial arrangement does not always match the legal duty. Building a core kit list for a site team Most site teams need four things: something against the skin, something on the legs, something high-visibility, and something for weather. The simplest way to buy this is in sets rather than garment by garment. Workwear bundle deals group a standard kit per worker, which is quicker to order and easier to repeat. It also solves reordering before it starts, because new starters and replacements match what is already on site. Getting work trousers right Trousers take more abrasion than any other garment on site, so they wear out fastest. They are also the item most often replaced mid-project, which makes them worth closer attention than they usually get. Check the seams, the knees and the hems, because that is where trousers fail. Triple stitching and reinforced knee panels last noticeably longer, and knee pad pockets should always be adjustable. Buy lighter cloth for summer and heavier for winter. Getting fit and sizing right Fit is a safety consideration, not a comfort preference. Loose garments catch on scaffolds and moving plants. Tight garments restrict movement, so they get unfastened or removed. Women’s fit still gets handled by issuing smaller men’s sizes, which produces poor sleeve length and hi-vis sitting wrong on the body. Ranges of ladies construction workwear cut for women’s proportions now cover most site categories. Order sizing samples before any bulk commitment, because a fitting session beats exchanging eighty garments. Choosing workwear jackets and outer layers The usual mistake is one heavy waterproof coat expected to cover the year. It is too warm for most of the working day, so it comes off, and then it is not on when the weather turns. A base, mid and shell system works better, because workers adjust through the day instead of choosing between overheating and getting wet. When specifying workwear jackets, check three things: whether seams are taped rather than only stitched, whether the garment is genuinely waterproof or merely water-resistant, and whether it is cut with room for layers underneath. Getting your logo on it: what to expect from a supplier Branding is where suppliers differ most, and the easiest part of the process to judge before committing. Two methods dominate.   Embroidery Print Best on Polo shirts, sweatshirts, fleeces, jackets Technical fabrics, lightweight garments, hi-vis Strength Hard wearing, handles repeated industrial washing Reproduces detailed and full-colour artwork accurately Watch for Puckering on lightweight polyester Method must match the fabric A supplier who recommends a method for your logo on your garments is worth more than one applying the same process to everything. Insist on a proof before production This is the single most useful question to put to any supplier. Your logo is first converted into a production-ready file, a process called digitising for embroidery. Before production, expect a stitched sample photo for embroidery or a position and colour visual for print. You approve it, then production starts. Any supplier skipping that step is asking you to accept whatever arrives. Production run in-house rather than subcontracted also helps, because problems get fixed rather than passed along a chain. Where a logo can go on hi-vis Branding must not reduce the certified fluorescent or reflective area. Logos go in plain fluorescent gaps, never over reflective tape. Keep the logo small enough that it does not eat into the required background area. Print is generally preferred over heavy stitching on hi-vis and waterproofs, which avoids damaging the safety fabric. Which construction workwear brands should be on your shortlist? Brand matters less than specification, but it is

Read More »
How to Design Solar Ready Commercial Buildings

How to Design Solar Ready Commercial Buildings

A solar-ready commercial building is easier and less expensive to equip with PV because the hard decisions happen before construction. Architects and contractors can reserve suitable roof space, structural capacity, electrical pathways, and safe access while those features are still easy to coordinate. Good planning also prevents solar from competing with HVAC, drainage, and other rooftop systems later. Consequently, solar readiness should be treated as part of building design rather than an upgrade left for another team. Start Solar Ready Commercial Buildings At The Roof Structural capacity should come first. The 2024 IECC specifies at least 5 psf of collateral dead load for commercial solar-ready zones. Roof membranes, penetrations, drainage, equipment, and shading also need early coordination. According to the International Code Council, solar-ready zones should cover at least 40% of qualifying roof area, where these provisions apply under locally adopted codes and requirements for future commercial solar system installations. Coordinate The Systems Behind The Panels Solar readiness continues below the roof. Electrical rooms need suitable working space, while drawings should identify practical conduit routes between potential arrays and electrical service equipment. Early coordination should consider several details: Future EV charging loads should enter the conversation as well. Otherwise, a building may have an excellent solar resource but insufficient electrical planning to use it effectively. Plan Installation And Maintenance Before Construction A typical commercial project moves from feasibility and site assessment through engineering, permitting, installation, inspection, and commissioning. Looking at actual FSG solar installations can help design teams understand how those stages connect structural, electrical, code, and ROI considerations on working commercial properties. Maintenance deserves equal attention. Technicians require sensible access to equipment, while firefighters may require roof pathways and setbacks under applicable codes. Moreover, locating HVAC service areas, fall-protection systems, and PV zones together on coordinated drawings can prevent one system from compromising another. Make Solar Readiness Part Of The Building The best solar-ready commercial buildings do not need major redesign when an owner chooses PV. Instead, their structure, roof, electrical infrastructure, and access strategy already anticipate it. For architects and contractors, early coordination can mean fewer conflicts and a cleaner path toward commissioning. Consequently, teams considering solar-ready commercial buildings should discuss these requirements with their engineering and solar partners during design, when changes remain easiest to make.

Read More »
Elevating Construction Standards with Scientific Rigour

Elevating Construction Standards with Scientific Rigour

The construction industry has long relied on tradition and time-honoured practices. But as buildings get more complex and performance expectations rise, sticking only to established methods just isn’t enough anymore.  Bringing scientific precision into every project phase, from choosing materials to long-term monitoring, is quickly becoming the new standard for building safe, lasting, and efficient structures. This means going beyond simple compliance and really digging into an evidence-based understanding of how buildings truly perform. By using advanced analytical techniques and data-driven methods, architects, engineers, and builders can raise standards, lower risks, and create assets that endure. This approach turns construction from a craft into a precise, predictable science.  Modern digital tools and real-time data analysis now allow for continuous motorway structural integrity monitoring, making sure things are safe and efficient even during complex underground work. The Evolving Landscape of Building Codes For decades, building codes were mostly prescriptive. They gave clear rules about what materials to use and how to put them together. While this created a basic level of safety, it often stifled innovation and didn’t account for unique project conditions.  Today, regulations are moving towards performance-based codes. These newer standards define the required outcomes, like a certain level of fire resistance or structural resilience, but give designers and engineers the freedom to figure out the best way to achieve them. This shift demands a more scientific approach. To prove an innovative design meets performance criteria, project teams need solid data, modelling, and testing. The focus isn’t just on following a recipe anymore; it’s about showing a deep understanding of the basic principles of physics, chemistry, and materials science.  Research into the value and impact of building codes shows that modern, well-enforced codes save lives and prevent billions in property damage. This means professionals need to be well-versed in the latest building code research and methods, ensuring their designs are not only compliant but also optimised for real-world conditions. Ensuring Structural Integrity A building’s structural integrity is its most crucial feature. It keeps occupants safe and ensures the asset lasts. Traditionally, this was guaranteed through calculations based on established formulas and generous safety factors. While effective, this method could lead to over-engineering and wasted materials. Modern structural engineering now uses a much more sophisticated and scientific process to ensure stability and resilience. Advanced computational tools like Finite Element Analysis (FEA) are now central to design. FEA lets engineers create detailed digital models of a structure and simulate how it will react to various forces, including wind, seismic activity, and occupancy loads. By breaking a complex structure into thousands of smaller, interconnected elements, engineers can accurately predict stress concentrations and potential failure points with high precision.  This scientific approach allows for the design of more efficient, lightweight, and architecturally ambitious structures without sacrificing safety. Continuous professional development through structural design certification programmes is essential for engineers to keep up with these powerful new tools and techniques, ensuring they can apply them effectively to protect both people and property. Advanced Diagnostics for Materials Any structure’s performance ultimately depends on the quality and behaviour of its materials. Just looking at something or trusting a supplier’s datasheet only gives a surface-level understanding. True quality assurance requires a deeper, scientific analysis of materials at a microscopic level to check their composition, purity, and internal structure. This is where advanced material diagnostics become essential. Techniques like spectroscopy can identify a material’s exact chemical makeup, making sure steel alloys have the right composition or that polymers haven’t been contaminated. Chromatography can separate and analyse complex mixtures, which is vital for checking the formulation of adhesives, sealants, and coatings. Microscopy, in particular, offers a view into the microstructure of materials, revealing grain boundaries in metals, fibre distribution in composites, or the porosity of concrete.  For those looking into the microscopic properties of performance coatings or advanced composites, understanding the technology is key. A guide from Laser 2000 explains how techniques like confocal microscopy can show surface topography and internal structures in incredible detail, helping to spot potential failure points before they’re built in. This level of scientific scrutiny ensures that materials will perform as specified under real-world stress. Beyond Visual Inspection Quality control in construction has long relied on visual checks and basic measurements. But many critical defects are invisible to the naked eye. Flaws like internal voids in concrete, improper welds hidden within a steel frame, or delamination in composite panels can compromise a structure’s integrity. To move beyond guesswork, the industry is increasingly adopting methods of non-destructive testing (NDT). NDT includes a range of scientific techniques that evaluate a material or component’s properties and integrity without causing damage. These methods provide objective, measurable data that forms a reliable basis for quality assurance. Some common NDT techniques used in construction include: By integrating these scientific diagnostics into quality control protocols, contractors can identify and fix problems early, preventing costly rework and ensuring the finished structure is free from hidden defects. Investing in Long-Term Building Performance Applying scientific rigour goes far beyond just the construction phase. It’s a crucial investment in a building’s entire lifecycle, affecting its operational efficiency, durability, and overall value. By taking a data-driven approach from the start, project stakeholders can optimise for long-term performance and sustainability. Building Performance Simulation (BPS) is a powerful example of this in action. Using sophisticated software, architects and engineers can model a building’s energy consumption, internal temperatures, natural light levels, and airflow before a single brick is laid.  These simulations allow teams to test different design strategies like window placement, insulation types, or HVAC systems to find the best balance between cost, comfort, and energy efficiency. This scientific forecasting helps create buildings that are not only cheaper to run but also provide healthier and more productive environments for occupants. What’s more, ongoing scientific monitoring of a completed building provides valuable data for facility management. Embedded sensors can track structural strain, energy use, and environmental conditions in real time. This information enables predictive maintenance, allowing issues to be

Read More »
How 20x20 Booth Designs Help Commercial Development Firms Present Projects Clearly

How 20×20 Booth Designs Help Commercial Development Firms Present Projects Clearly

Commercial development booths have one simple objective – to have a visitor understand the project in a short time. Determine what the audience wants to know when selecting furniture and/or display equipment. A property developer may wish to showcase a new office development, retail site, hotel, industrial complex or mixed use project. Begin with the primary project, and set out its main features. They can be the address, size, purpose and use, significant features, development phase and contact information. Then, determine for each information requirement whether it needs a physical model, a printed graphic, a screen, or a direct conversation. This booth is 20 x 20 which makes 400 square feet, so there is room for several functions. But each area has a definite function. The main project display, information area, meeting space and staff storage are all possible components of a simple plan. It is important to separate these functions so that visitors can walk through the booth without confusion. How a 20×20 Booth Creates Space for Project Presentation A 20×20 booth gives commercial development firms 400 square feet to present a project and speak with visitors. The larger footprint allows the company to divide the booth into clear zones instead of placing every display in one area. The main project presentation should have the strongest position, ideally where people can see it from the aisle. Large renderings, site images, project models, or other visual material can explain the development before a staff member starts a conversation. A second area can provide detailed project information. Here, visitors can review floor plans, maps, construction details, or development images without blocking people who are entering the booth. A meeting area can sit farther from the main aisle. This gives staff a place to discuss investment, partnership, leasing, or development questions in a more focused setting. Storage should also have a planned location. Boxes, bags, spare brochures, and staff belongings shouldn’t become part of the visitor-facing display. A useful layout can include: Before the event, walk through the planned layout from the aisle. If the main project isn’t visible or visitors have to move around furniture to enter, adjust the design before production. How Large Graphics Can Present Commercial Projects Clearly Large graphics can make complex commercial projects easier to understand at a trade show. A development may include several buildings, roads, public areas, floor levels, or different uses. Trying to explain all of these details with small signs can leave visitors confused. A large wall graphic can provide the first layer of information. For example, a development firm might show a high-quality architectural rendering of the completed project, with the project name and location placed in a clear position. Visitors can then ask staff for more detail. Site plans are another useful graphic type. A simplified plan can show the position of buildings, entrances, parking areas, roads, and other important features. The graphic should be large enough for visitors to read the labels from a comfortable distance. Detailed technical drawings can be available separately for people who need more information. Graphics work best when they follow a clear information order: A 20×20 booth also gives developers room to use more than one large graphic without forcing everything onto a single wall. One panel can present the overall project, while another can explain a specific building or feature. Keep text short and readable. Trade show visitors usually view graphics while standing or walking, so long paragraphs are not suitable for the main display. Use short statements, clear headings, diagrams, and strong images. Fabric graphics can also provide a clean surface for large project images. A framed fabric wall can create a continuous visual area without requiring several separate poster stands. If the display system allows graphic replacement, the same frame may also be used for another project or future event. Colour choice matters as well. Use the firm’s established brand colours and make sure text has enough contrast against the background. Architectural images should remain clear rather than being covered with excessive logos or promotional text. Finally, review every graphic at full size before production. Check project names, addresses, figures, labels, logos, and images. A small spelling mistake on a handout can be corrected later; an error on a large booth wall is much harder to ignore. How to Present Different Commercial Development Projects Commercial development firms may present office buildings, retail sites, hotels, industrial properties, mixed-use projects, or redevelopment plans at the same event. Each project needs a slightly different presentation because visitors look for different facts. For an office development, useful content may include floor area, location, building features, access, and available space. A retail project can place more focus on site position, customer access, nearby roads, parking, and planned tenant areas. Hotel developments may need room information, shared facilities, location, and project images. Industrial projects can show building size, loading areas, transport links, and site access. A 20×20 booth can separate these project types into clear sections when several developments need to be shown. Use one main area for the priority project and smaller displays for additional properties. Keep each project section consistent. Show the project name, location, main image, key facts, and a clear way to request more information. This makes it easier for visitors to compare projects without searching through large amounts of text. How Models and Visual Displays Help Explain Development Plans Commercial development plans can be difficult to understand from text alone. A physical scale model can give visitors a direct view of the relationship between buildings, roads, open areas, and other site features. This is especially useful when the development contains several structures. Place the model where visitors can view it from different sides without blocking the main path. A raised display surface can also make the model easier to see, although the exact height should suit the model and the expected audience. Printed graphics can provide information that the model cannot show clearly. A large site plan may identify individual buildings, entrances,


Read More »
5 Construction Time Clock Apps That Reduce Payroll Errors and Buddy Punching

5 Construction Time Clock Apps That Reduce Payroll Errors and Buddy Punching

Payroll errors can be expensive for construction businesses, especially when crews are spread across multiple job sites. The right construction time clock app helps businesses track hours accurately, verify where employees clock in, and simplify payroll. But not every platform is built for field work. Remote job sites, unreliable cell service, and certified payroll requirements all place different demands on a time tracking system. To help narrow the options, we compared five construction time clock apps based on their features, user reviews, and suitability for field teams. The shortlist methodology User reviews, feature documentation, ratings from major platforms, and official product pages were all pulled together to assess each option. Only tools with a real track record in field-based construction environments made the cut. → See the full research breakdown Why Construction Time Clock Apps Are More Than a Line Item Construction payroll isn’t like payroll in a regular office. Your crews are spread across multiple sites, supervisors can’t always be watching, and one foreman signing off on hours he didn’t verify can cost you thousands before the invoice even goes out. Buddy punching alone, where one worker clocks in for another, is far more common on unsupervised job sites than most owners want to admit. And if you add unreliable internet at remote locations to that, you’ve got time data that’s incomplete before it even reaches your payroll processor. The right construction time clock app closes those gaps. GPS-verified punches, geofenced job sites, and job code tracking all work together to shrink the distance between budgeted and actual hours per project phase. That tighter data means faster payroll runs, fewer disputes with subs, and a clearer picture of where your labor costs are actually going. Quick-Look Comparison: 5 Best Construction Time Clock Apps Note: All data in this table is sourced from review platforms and the official websites of the listed companies. Company Name Years Operating Price Headquartered In Rating Buddy Punch Since 2013 From $4.99/user/month + $19 base fee Appleton, Wisconsin  4.8/5 (900+ reviews) My Hours Since 2002 From $4/user/month Ljubljana, Slovenia 4.8/5 (946 reviews) DeskTime Since 2010 From $6.42/user/month Riga, Latvia / Los Angeles, USA 4.5/5 (512+ reviews) TimeTackle Since 2021 From $7/month Santa Clara, California 5.0/5 (3 reviews) Harvest Since 2006 From $11/user/month New York, USA 4.6/5 (1,500+ reviews) How Can Buddy Punch Be Used? Buddy Punch gives construction companies a mobile time clock where field workers punch in through their phones while managers see GPS-confirmed locations in real time. Geofencing can require employees to be within an approved job site before they can clock in to specific job site boundaries, so no one can punch in from the parking lot two blocks away. Job codes tie every hour to a specific project or phase, helping businesses track labor costs by project. Integrations with QuickBooks, ADP, Paychex, and SurePayroll help payroll run from verified time data without manual entry. Why Does Buddy Punch Belong on This List for Construction Time Clock Apps? Time theft and buddy punching are two of the most persistent cost leaks in construction, and Buddy Punch addresses both directly through geofencing and GPS-verified punches tied to specific job sites. That combination of location accountability and job code tracking makes it one of the more practical, field-ready options on this list. Real-World User Take: From what the reviews show, the thing users mention most is how quickly their crews actually adopted it, which isn’t always a given with field workers who aren’t tech-savvy. The payroll integrations get consistent praise for cutting down manual entry time. The main complaints are around offline functionality in dead zones and a few advanced features sitting behind add-on pricing, which is worth knowing before you commit. How Can My Hours Be Used? My Hours lets contractors assign workers to specific projects and track labor hours by job, with flexible billing rates that can differ by project or team member. Timesheet approvals keep the record-keeping clean, and QuickBooks integration means the data flows into payroll without a separate export step. The free tier makes it worth testing before any money changes hands. For small crews where simplicity beats feature depth, it holds up well. Why Does My Hours Belong on This List for Construction Time Clock Apps? Small contractors often get priced out of the more full-featured platforms, and My Hours fills that gap with solid project-based time tracking at a price that actually makes sense for a 5-person crew. The straightforward approach to labor cost tracking by job keeps things manageable without requiring a dedicated payroll admin to run it. Real-World User Take: Reviews consistently point to the clean interface and the generosity of the free plan as standout qualities (not common in this category). Users with varying tech comfort levels report picking it up quickly. The honest limitation, which reviewers mention often, is that it doesn’t offer GPS tracking or geofencing, so it’s better suited to crews where location verification isn’t a daily concern. How Can DeskTime Be Used? DeskTime automatically tracks time by monitoring which applications and websites are active on a computer, which makes it genuinely useful for remote workers and project managers who operate from a desk. It handles shift scheduling, attendance tracking, and project reporting with minimal manual input. For construction office staff managing estimates, contracts, or project coordination, it gives visibility into how work hours are actually being spent. Why Does DeskTime Belong on This List for Construction Time Clock Apps? Construction businesses aren’t all field crews. The administrative and project management side of the operation needs time tracking too, and DeskTime fills that need for office-based roles. It’s worth being upfront that field crews on job sites won’t get much out of it, since GPS and geofencing aren’t part of what it does. Real-World User Take: Users in office settings praise DeskTime for its automatic tracking and the detailed productivity dashboards, which take the guesswork out of timesheet accuracy. From what the reviews show, the frustration usually comes from field-based

Read More »