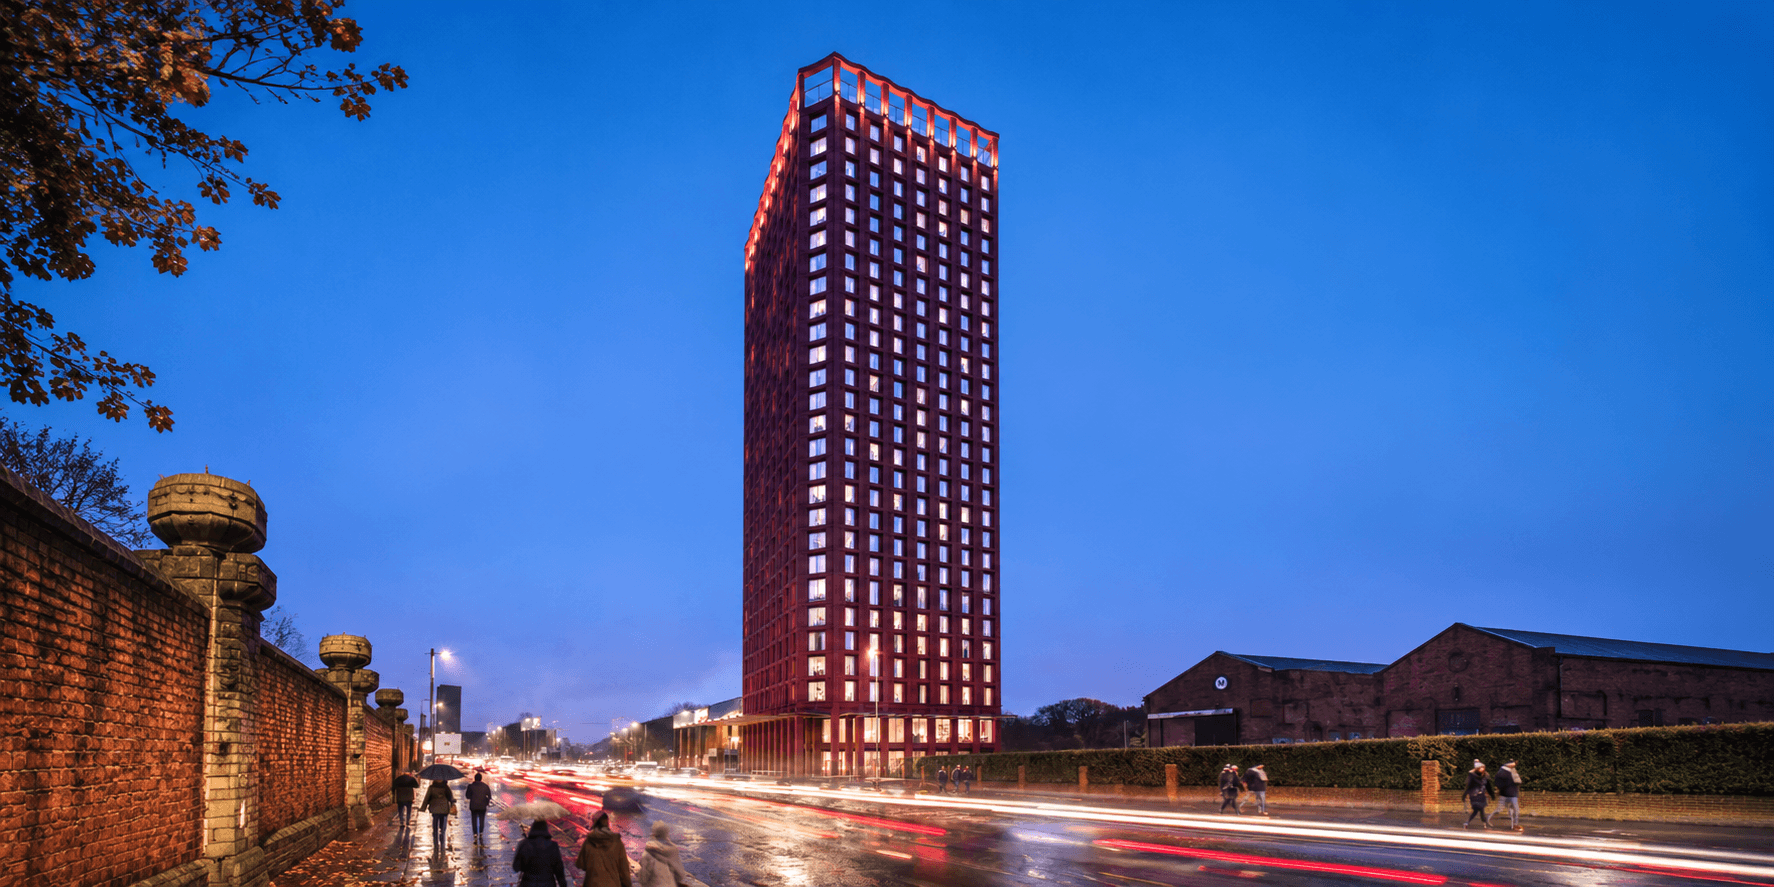
HUB Secures Approval for Landmark 35-Storey Residential Tower at Old Street
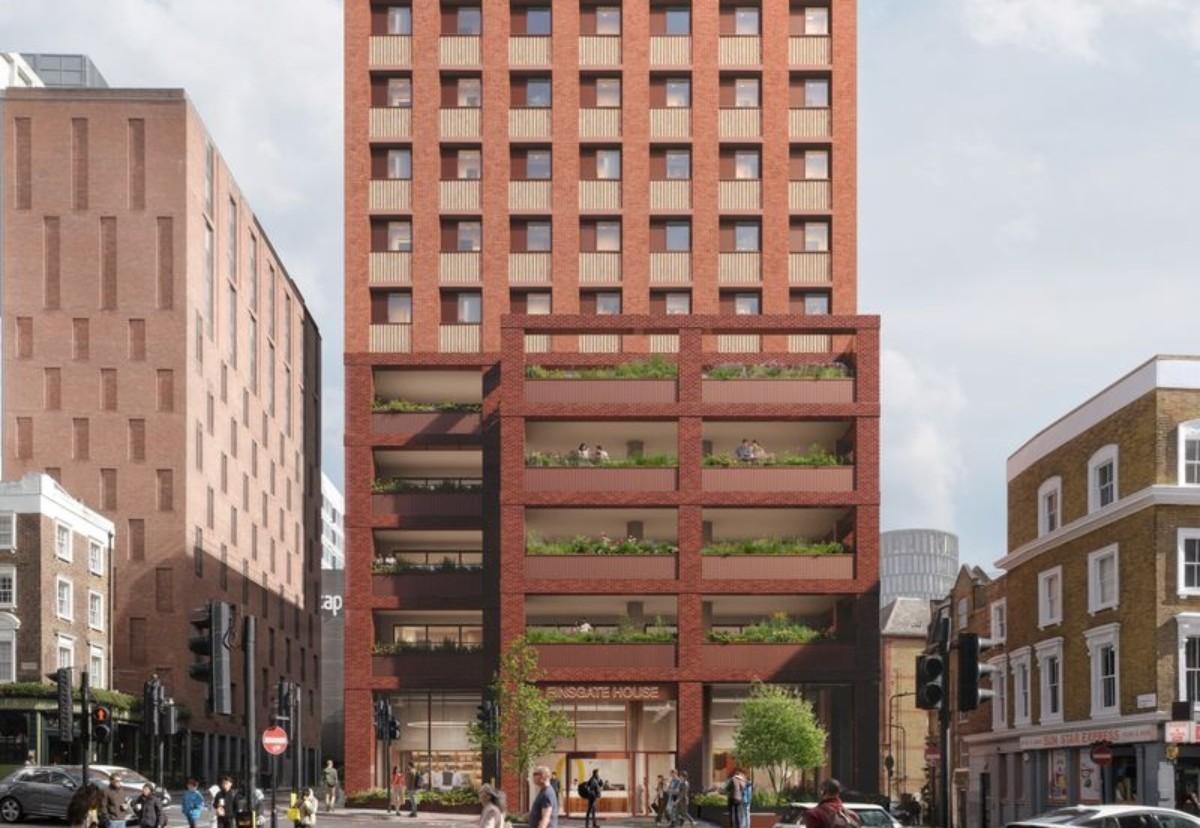
Property developer HUB has secured planning permission from the London Borough of Hackney for a major mixed-use redevelopment at Finsgate House, near Old Street, paving the way for a new 35-storey residential tower and Grade A office building.
Designed by award-winning architectural practice Allford Hall Monaghan Morris (AHMM), the scheme will transform an underperforming commercial site into a high-density residential and workspace development, delivering 490 co-living homes alongside approximately 4,000 sq m of modern office accommodation.
The proposals involve the demolition of three outdated office buildings, replacing them with two new buildings designed to contribute to the continued regeneration of this prominent part of central London.
New 35-Storey Tower to Deliver 490 Co-Living Homes
At the centre of the approved development is a 35-storey residential tower providing 490 co-living homes, responding to growing demand for professionally managed rental accommodation in well-connected central London locations.
The development forms part of HUB's wider ultra-urban co-living strategy, which focuses on delivering residential accommodation within established urban neighbourhoods where housing availability is constrained.
Alongside the residential tower, a separate five-storey commercial building will provide approximately 4,000 sq m of Grade A workspace, introducing modern office facilities to replace the existing ageing commercial accommodation.
The combination of residential and commercial uses will create a more diverse development, bringing additional residents and employment opportunities to the area.
For the construction and property sectors, the scheme represents a significant mixed-use redevelopment opportunity, combining high-rise residential construction with new commercial floorspace and improvements to the surrounding public realm.
Greener Streets and Improved Public Spaces
An important element of the approved masterplan is the transformation of the streets and pedestrian environment surrounding Finsgate House.
The proposals include wider pavements, new trees and planting, improved street lighting and additional seating, designed to create a greener, more welcoming and accessible neighbourhood.
Active ground-floor frontages will also help strengthen connections between the development and the surrounding streets, improving the relationship between the new buildings and the existing community.
These public realm improvements are intended to enhance pedestrian movement and contribute to a more attractive urban environment, supporting the wider regeneration of the Old Street area.
The approach reflects the growing emphasis within major London developments on combining increased building density with improvements to public space, accessibility and the quality of the surrounding streetscape.
HUB Highlights Demand for Central London Housing
Damien Sharkey, Managing Director at HUB, welcomed the planning decision, describing it as an important milestone for the developer's residential strategy.
"This decision is a major step forward for our ultra-urban co-living strategy, and reinforces our conviction that this type of housing can be transformational for central London," he said.
"Finsgate House presents a significant opportunity to transform an underperforming and prominent site into something of value to new and existing communities. It will deliver 490 co-living homes and tangible public benefits, in an area of the capital where the current housing offer is limited and demand is extremely high."
Sharkey also emphasised the importance of consultation with local stakeholders throughout the design and planning process.
"Throughout the design process we have worked closely with local stakeholders to ensure the scheme responds to the priorities of the neighbourhood, so we are proud to have our plans approved by Hackney Council. We look forward to working with our partners to bring this exciting new chapter for Finsgate House forward."
Major Mixed-Use Development Moves Forward
The approval represents another significant step in the transformation of London's commercial property landscape, where older office buildings are increasingly being considered for redevelopment into higher-density mixed-use schemes.
By combining 490 co-living homes with modern commercial workspace, the Finsgate House development will introduce new residential capacity while retaining an important employment element within the site.
The involvement of AHMM also brings established architectural expertise to the project, with the practice responsible for designing both the residential tower and accompanying office accommodation.
With planning consent now secured, HUB can progress the next stages of the development, working with its project partners to bring forward the approved scheme.
Once delivered, the redevelopment will provide a substantial new residential landmark near Old Street, alongside modern workspace and improved public spaces, contributing to the continued evolution of Hackney's built environment.