July 14, 2026
Panattoni secures planning consent for Panattoni T Park, Southampton

Panattoni secures planning consent for Panattoni T Park, Southampton

Panattoni, the world’s largest privately owned developer of industrial real estate, has secured planning consent for T Park Southampton, a new Grade A industrial and logistics development at Salisbury Road, Totton. The scheme will deliver five detached speculative units, providing around 223,000 sq ft of high-quality space in one of

Read More »
Chelmsford City Council gives the go-ahead for new 3,500-home neighbourhood

Chelmsford City Council gives the go-ahead for new 3,500-home neighbourhood

A joint venture between Countryside (part of Vistry) and L&Q has welcomed Chelmsford City Council’s Planning Committee resolution on 30th June 2026 to grant outline planning permission for Zone 2 of the Chelmsford Garden Community. This decision represents a significant milestone in delivering one of the UK’s most ambitious new communities

Read More »
https://bdcmagazine.com/2026/07/vistry-secures-11-acre-mansfield-site-for-178-affordable-homes/

Vistry secures 11-acre Mansfield site for 178 affordable homes

Vistry, the UK’s leading provider of mixed-tenure homes, has exchanged contracts to acquire an 11-acre site in northwest Mansfield, Nottinghamshire, where it plans to deliver 178 affordable homes. The Penniment Lane site has been acquired from Persimmon and will be brought forward as a 100% affordable housing scheme, helping to

Read More »
Blueprint Interiors marks 25 years with key appointments

Blueprint Interiors marks 25 years with key appointments

Workplace consultancy, Blueprint Interiors, is celebrating its 25th year in business with two new appointments, reinforcing its growth ambitions and commitment to investing in people. Tom Beeson has joined the Ashby-based company as Associate Project Director and Gemma Wort as Accounts Assistant Apprentice. Tom’s appointment marks the creation of a

Read More »
How Universal theme park will redefine acoustic design

How Universal theme park will redefine acoustic design

The £5 billion Universal Studios resort planned for Bedfordshire will create far more than a world-class visitor attraction, according to acoustic consultancy Cass Allen; it will also generate one of the most complex environmental noise challenges the region has ever faced – as new transport infrastructure, hotels, housing, commercial developments

Read More »
Schindler X8 wins prestigious Red Dot Award and iF DESIGN AWARD

Schindler X8 wins prestigious Red Dot Award and iF DESIGN AWARD

The Schindler X8 elevator has received two coveted international product design awards in recognition of its outstanding aesthetic design. The Schindler X8 has won two of the world’s most respected seals of design quality: a Red Dot Award: Product Design 2026 and an iF DESIGN AWARD 2026. The Schindler X8 impressed

Read More »
Latest Issue
Issue 342 : Jul 2026

July 14, 2026

Spades in the Ground at £1bn Golden Valley Development in Cheltenham

Spades in the Ground at £1bn Golden Valley Development in Cheltenham

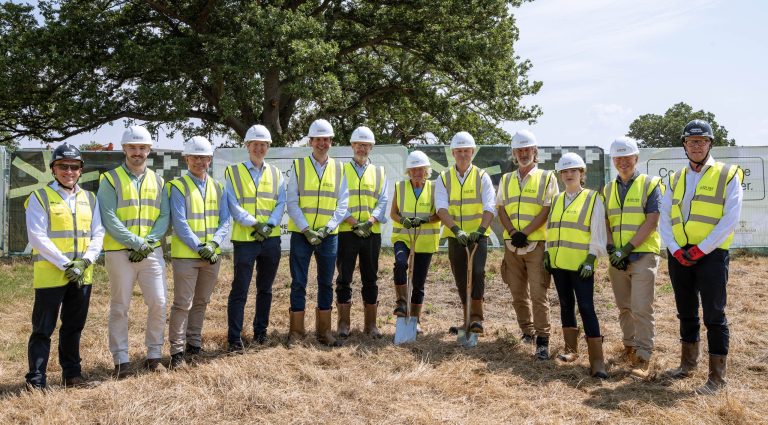
Cheltenham Borough Council and its development partner HBD have commenced construction on the first phase of Golden Valley – a £1 billion cyber and technology campus in Cheltenham which will be central to driving growth and innovation in UK National Security and Defence. The news marks a significant milestone in the delivery of this purpose-built cyber and tech innovation space, where government, academia and industry will co-create the future of national security and defence as part of a nationally-significant, diverse ecosystem.  Bowmer + Kirkland has been appointed as main contractor for the first phase, which will include the delivery of IDEA, Golden Valley’s central innovation hub, which houses the national security innovation centre.  Scheduled to open early 2028, IDEA will be a true national asset and will drive diversification of the ecosystem by creating a platform for government, academia and growing companies to co-create; its importance in growing UK Cyber and Defence Innovation is underlined in the Government’s Modern Industrial Strategy.  IDEA has also been designed to be 50% more energy efficient than typical workspaces, reducing annual carbon emissions by 200 tonnes, and it will sit within a landscape-led development where 60% of Golden Valley is dedicated to open green space. The building is already 68% reserved thanks to strong early interest in the space and will further strengthen the region’s established reputation as a leading destination for cyber security and advanced technologies. IDEA will also have an integrated Skills Hub, with training programs and pathway guidance to help grow local talent and address the skills gap.  Phase one of the development will additionally deliver a second building called ROUTER. This transport hub is designed to support sustainable and smart movement throughout Golden Valley and beyond. The hub will provide advanced cycling facilities, e-bike charging, showers and lockers, alongside real-time transport information, as well as over 400 car parking spaces, addressing long-term infrastructure needs, as well as convenience retail and leisure amenities for occupiers, residents and the wider community. Hamer Boot, Managing Director at HBD, said: “Reaching the point where Golden Valley is now a live construction site is a major achievement and reflects the strength of collaboration between the public and private sector partners involved in bringing this project forward. Phase one is scheduled for completion in early 2028 and will drive significant investment, create employment opportunities and support the development of future ground-breaking technologies.” Councillor Rowena Hay, leader at Cheltenham Borough Council, added: “The delivery of phase one demonstrates our commitment to creating an internationally-recognised development that will deliver lasting benefits for the local, regional and national economy.” “This milestone also marks the first phase of the wider Garden Community vision at Golden Valley, which will establish a sustainable, mixed-use neighbourhood, including new homes, employment space, a new primary school and a range of amenities for the community.” Dr Marsha Quallo-Wright, GCHQ Director of Technology Futures, said: “As the Golden Valley development reaches an important milestone, we’re looking forward to working alongside academia and industry to strengthen our ability to address emerging security challenges, foster innovation, and support the region’s growth. Through these partnerships we will draw on new expertise, share knowledge, and help develop the skills needed for the future. These collaborations will play an important role in supporting our mission to keep the UK safe.” Stuart Fanshaw, Construction Director at Bowmer + Kirkland, said: “Golden Valley is a major strategic development, and this first phase will set the standard for the wider campus.” “IDEA and ROUTER will provide the foundations for the next stage of Golden Valley, while creating opportunities beyond the site itself, from supply chain involvement to skills development. We are pleased to be playing a key role in bringing this first phase forward.” Golden Valley has been designed to foster collaboration between government, SMEs, start-ups, major technology firms, universities and investors, creating an ecosystem that supports innovation, attracts talent and drives economic growth. GCHQ will serve as an anchor for the South West region, driving demand, talent, economic growth and national security focus while connecting to the wider national security cluster. Find out more by visiting: https://www.goldenvalleyuk.com Building, Design & Construction Magazine | The Choice of Industry Professionals

Read More »
Panattoni secures planning consent for Panattoni T Park, Southampton

Panattoni secures planning consent for Panattoni T Park, Southampton

Panattoni, the world’s largest privately owned developer of industrial real estate, has secured planning consent for T Park Southampton, a new Grade A industrial and logistics development at Salisbury Road, Totton. The scheme will deliver five detached speculative units, providing around 223,000 sq ft of high-quality space in one of the South Coast’s most supply-constrained industrial markets. Units will range from approximately 25,000 sq ft to 100,000 sq ft, offering flexible options for manufacturers, distributors, last-mile operators, port-related businesses, and defence supply chain occupiers. T Park Southampton is immediately adjacent to Junction 2 of the M27, providing direct access to the wider South Coast, the M3, London, and the national motorway network. The site is also around 5.5 miles from Southampton Port, the UK’s second-largest container port and one of the country’s most important deep-sea trade gateways. The development is targeting BREEAM ‘Excellent’, with EPC A+ offices and EPC A warehouse space. Sustainability features will include roof-mounted solar PV, 15% rooflights, rainwater harvesting, energy sub-metering, EV charging points, and enhanced building fabric to support lower occupational costs. David McDougan, Senior Development Director: South Coast, said: “Securing planning consent for T Park Southampton is an important milestone as we continue to expand our speculative development pipeline in key supply-constrained markets. Southampton is a strategic location with excellent motorway access, a major port, and a strong regional labour pool, and this scheme will provide modern, sustainable space for occupiers looking to serve regional, national, and global markets.” Panattoni T Park Southampton forms part of Panattoni’s continued investment into the UK industrial and logistics market, delivering high-quality, sustainable buildings in locations where occupier demand remains strong and new supply is limited. Vail Williams, Lambert Smith Hampton, and JLL are retained as letting agents for the scheme. Building, Design & Construction Magazine | The Choice of Industry Professionals

Read More »
Chelmsford City Council gives the go-ahead for new 3,500-home neighbourhood

Chelmsford City Council gives the go-ahead for new 3,500-home neighbourhood

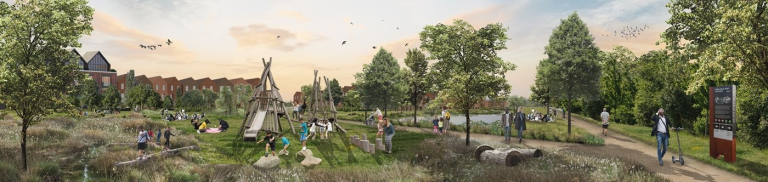
A joint venture between Countryside (part of Vistry) and L&Q has welcomed Chelmsford City Council’s Planning Committee resolution on 30th June 2026 to grant outline planning permission for Zone 2 of the Chelmsford Garden Community. This decision represents a significant milestone in delivering one of the UK’s most ambitious new communities and marks a major step forward in realising the long-term vision for North East Chelmsford. Zone 2 will bring forward a residential-led, mixed-use neighbourhood of up to 3,500 new homes, alongside a wide range of essential infrastructure including schools, healthcare facilities,employment space, local centres and extensive green infrastructure. Building on the success of the partners’ existing development at Beaulieu, Zone 2 will play a central role in delivering the wider Garden Community, which will provide around 10,000 homes overall, designed in line with Garden City principles to create sustainable, well-connected neighbourhoods. The development will deliver: Together, these elements will create a vibrant, inclusive and sustainable place, where homes, jobs and services are delivered hand in hand with green space and community infrastructure. The application has been shaped through close collaboration with Chelmsford City Council, Essex County Council, Homes England and wider partners, building on years of masterplanning and community engagement. As well as making a substantial contribution to local housing needs, the scheme is designed to ensure infrastructure and community facilities are delivered alongside new homes. A strong focus on community stewardship will also ensure that public spaces and assets are carefully managed for the long term, giving residents a meaningful role in shaping their neighbourhood. Adam Simpson, Development and Project Management Director at L&Q said: “We welcome the Planning Committee’s decision to approve this important phase of the Chelmsford Garden Community. “This marks a significant step forward for our partnership with Countryside. Projects like this are vital, delivering new and affordable homes alongside schools, amenities, green spaces and infrastructure. This isn’t just about tackling the housing shortage but creating the conditions for communities to thrive. We look forward to continuing to work with our partners to bring this new neighbourhood forward.” James Harkin, Head of Strategic Land at Vistry, commented: “Reaching this stage for Zone 2 reflects years of careful planning to create a place that genuinely works for the long term. What sets this scheme apart is its landscape-led approach and the way it brings together homes, jobs and everyday amenities within walkable neighbourhoods. “The vision for three distinct villages, connected by green corridors and active travel routes, will help foster a strong sense of identity and community from the outset. As we move forward, our focus will remain on delivering high-quality places that prioritise sustainability, support local economies and offer residents a better way of living”. The resolution is subject to the completion of planning obligations and legal agreements. Subject to this, development will be delivered in phases over the coming years. Building, Design & Construction Magazine | The Choice of Industry Professionals

Read More »
PLP Architecture secures planning consent for 30-room hotel and spa in Knightsbridge

PLP Architecture secures planning consent for 30-room hotel and spa in Knightsbridge

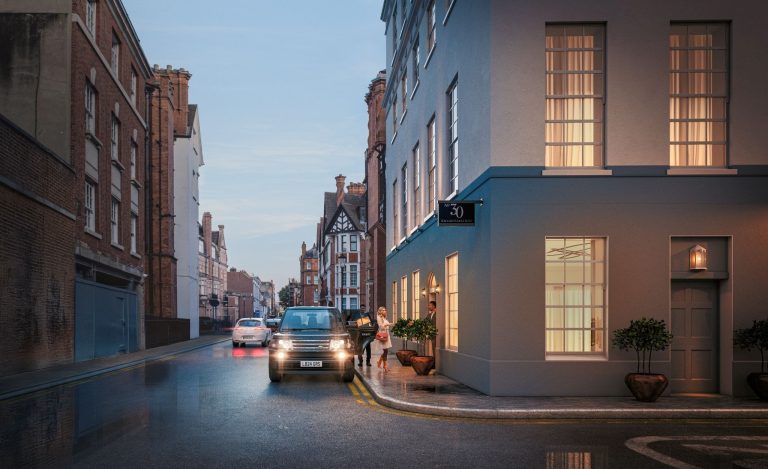
Working on behalf of property investor JohnMichael Mouskos, global architecture practice PLP Architecture has secured planning permission from the Royal Borough of Kensington and Chelsea to transform 30 Pavilion Road, Knightsbridge, into a 30-room boutique hotel and spa. Historically a mews and service street serving the grand houses of Sloane Street, Pavilion Road has evolved into one of the area’s most distinctive destinations, bringing together independent shops, restaurants, homes and hospitality. The refurbishment of 30 Pavilion Road will contribute to the ongoing transformation of the characterful street, which now acts as a key link between Sloane Square and Knightsbridge. The project adds to PLP’s expanding hospitality portfolio in London, which includes Pan Pacific London at One Bishopsgate Plaza, named Hotel of the Year at the AA Hospitality Awards 2022, and the forthcoming Mandarin Oriental Bankside, due to open on the South Bank in 2028. It also draws on the practice’s experience working within conservation areas, including 60 Curzon in Mayfair. PLP Architecture’s proposals replace the previously consented mix of hotel and residential accommodation with a unified hotel and spa concept. Conceived as a sensitive refurbishment, the design retains more of the existing building fabric and carefully reorganises the interiors to improve the quality, accessibility and operation of the building’s future use as a hospitality and wellbeing destination. The architectural approach preserves the established character of the building, originally dating back to the 18th century, while addressing a series of unsympathetic alterations made over time. Elements of the existing elevations and original entrances are retained wherever possible, complemented by new, purpose-made painted timber sash windows with traditional detailing, a re-clad natural slate mansard roof and realigned lead-clad dormers. The approved scheme also includes basement works and a carefully integrated roof extension. Andrei Martin, Partner at PLP Architecture, said: “This is a refurbishment project centred around precision and restraint. Our design retains and strengthens the character of the existing building, while creating a highly individual and well-functioning boutique hotel and spa. It will add a distinctive new chapter to Pavilion Road and reinforce the special character of this part of Knightsbridge.” JohnMichael Mouskos, property investor, notes: “Securing planning consent for this landmark luxury hotel and spa is an important milestone in bringing our vision for the site to life. From the outset, our ambition has been to create a world-class destination that will make a lasting contribution to Knightsbridge while respecting its exceptional architectural heritage. PLP Architecture and our expert wider consultant team have embraced that ambition, and through a highly collaborative process we have achieved a planning consent of exceptional quality.” Building, Design & Construction Magazine | The Choice of Industry Professionals
Read More »
https://bdcmagazine.com/2026/07/vistry-secures-11-acre-mansfield-site-for-178-affordable-homes/

Vistry secures 11-acre Mansfield site for 178 affordable homes

Vistry, the UK’s leading provider of mixed-tenure homes, has exchanged contracts to acquire an 11-acre site in northwest Mansfield, Nottinghamshire, where it plans to deliver 178 affordable homes. The Penniment Lane site has been acquired from Persimmon and will be brought forward as a 100% affordable housing scheme, helping to meet strong local demand for high-quality homes. Dave Bradley, Managing Director of Vistry North Midlands, said: “This is an important step forward for Penniment Lane and for the wider Mansfield area. The scheme will provide 178 much-needed affordable homes, helping more local people access high-quality housing in a well-connected location. “I would also like to thank everyone involved in bringing this agreement together. What would usually take months was progressed and exchanged in a matter of days, which is testament to the commitment, collaboration and determination of all parties involved.” For more information, quotes and a plan of the site please see below and attached. Best wishes, Vistry North Midlands Vistry secures 11-acre Mansfield site for 178 affordable homes Vistry, the UK’s leading provider of mixed-tenure homes, has exchanged contracts to acquire an 11-acre site in northwest Mansfield, Nottinghamshire, where it plans to deliver 178 affordable homes. The Penniment Lane site has been acquired from Persimmon and will be brought forward as a 100% affordable housing scheme, helping to meet strong local demand for high-quality homes. Dave Bradley, Managing Director of Vistry North Midlands, said: “This is an important step forward for Penniment Lane and for the wider Mansfield area. The scheme will provide 178 much-needed affordable homes, helping more local people access high-quality housing in a well-connected location. “I would also like to thank everyone involved in bringing this agreement together. What would usually take months was progressed and exchanged in a matter of days, which is testament to the commitment, collaboration and determination of all parties involved.” Lauren Jeffrey, Residential Development Partner at Gateley Legal, added: “We are pleased to have supported Vistry with residential development and planning advice to facilitate the exchange of contracts at Penniment Lane. It was a true team effort to get this over the line within such a quick time frame, and it’s great to see the scheme move forward and contribute to the delivery of much-needed affordable housing.” The development will become a key addition to Vistry North Midlands’ delivery pipeline and reflects the company’s continued focus on working with landowners, housing providers and local authorities to create sustainable places and lasting community value. A planning application is expected to be submitted in the coming months, with work anticipated to start on site in spring 2027, subject to approvals. Building, Design & Construction Magazine | The Choice of Industry Professionals

Read More »
Blueprint Interiors marks 25 years with key appointments

Blueprint Interiors marks 25 years with key appointments

Workplace consultancy, Blueprint Interiors, is celebrating its 25th year in business with two new appointments, reinforcing its growth ambitions and commitment to investing in people. Tom Beeson has joined the Ashby-based company as Associate Project Director and Gemma Wort as Accounts Assistant Apprentice. Tom’s appointment marks the creation of a new senior role within the business. With 25 years’ experience in the commercial interiors sector, he’ll work alongside the directors to help shape Blueprint’s strategic direction and support the company’s future growth. Tom has previous affiliation to the business, having previously worked with Blueprint as a subcontractor and helped to successfully deliver one of Blueprint’s largest projects to date. Gemma joins Blueprint’s growing finance team, supporting the accounts function while developing her skills through a structured apprenticeship programme. Her appointment reflects Blueprint’s continued commitment to creating opportunities for young people. John Tansur, Commercial Director at Blueprint Interiors, said: ” As we celebrate 25 years in business we are firmly looking to our future. Tom’s appointment is an important milestone for us – his experience, commercial insight and understanding of our sector make him the ideal person to help us shape the next phase of our growth. “Creating this new role demonstrates our ambition as we ensure we’re well positioned to continue delivering exceptional outcomes for our clients as the cornerstone of our business. At the same time, we’re passionate about investing in emerging talent and recognise the importance of providing opportunities in our community and sector. Bringing Gemma into the business through an apprenticeship reflects our investment in the next generation. Welcome to both.” Tom Beeson, Associate Project Director at Blueprint Interiors, said: “Having worked alongside Blueprint previously, I’ve admired the team’s collaborative approach and commitment to delivery, so joining the team feels like a natural next step. Throughout my career I’ve focused on project planning, contract management and delivering high-quality interior refurbishment projects and I’m pleased to bring that experience to this new role, and to contribute to Blueprint’s continued growth.” Gemma Wort, Accounts Assistant at Blueprint Interiors, said: “Joining Blueprint is a great opportunity for me. I’m excited to be learning on the job, building my knowledge and being part of a company that’s investing in its people. I’m looking forward to developing my skills and seeing where my apprenticeship takes me.” The appointments mark the latest investment in Blueprint’s future as the company continues to grow its team, strengthen its expertise and build on 25 years of successful delivery. Building, Design & Construction Magazine | The Choice of Industry Professionals
Read More »
How Universal theme park will redefine acoustic design

How Universal theme park will redefine acoustic design

The £5 billion Universal Studios resort planned for Bedfordshire will create far more than a world-class visitor attraction, according to acoustic consultancy Cass Allen; it will also generate one of the most complex environmental noise challenges the region has ever faced – as new transport infrastructure, hotels, housing, commercial developments and leisure facilities emerge around the landmark scheme. While much of the attention surrounding Universal’s arrival has focused on jobs, investment and tourism, the consultancy believes acoustics will become an increasingly important part of the planning process as Bedfordshire prepares for millions of additional visitors each year and the significant development that is expected to follow. The Universal United Kingdom Resort, due to open in 2031, is expected to attract around 8.5 million visitors annually and create almost 20,000 construction jobs. For Cass Allen, however, the project represents something much bigger than a theme park. It is likely to act as a catalyst for widespread residential, commercial and infrastructure growth across Bedfordshire, placing environmental noise and acoustic design firmly at the heart of future planning decisions. “The Universal resort represents an extraordinary opportunity for Bedfordshire,” said said Sam Bryant, Director at Cass Allen. “Projects of this scale inevitably generate enormous economic benefits, but they also create significant environmental challenges. Noise is often one of the least visible issues during the planning process, yet it has a direct impact on quality of life, planning approval and the long-term success of major developments.” Transport is expected to become one of the biggest considerations. Government estimates suggest the resort will welcome around 8.5 million visitors every year, supported by substantial investment in new road and rail infrastructure across Bedfordshire and the wider Oxford-Cambridge Growth Corridor. While these improvements are essential, increased traffic volumes, altered traffic patterns, expanded rail services and associated infrastructure will inevitably require detailed acoustic assessment to protect existing communities and ensure future developments comply with national planning policy. However, the resort itself is only part of the story claims Cass Allen. Major destination developments typically act as catalysts for significant secondary investment. New hotels, restaurants, logistics facilities, residential neighbourhoods, commercial premises and supporting infrastructure are all expected to emerge as Bedford evolves into a major tourism and business destination. “As developments like this grow, they rarely exist in isolation,” added Bryant. “They stimulate entirely new communities around them. Hotels need to sit alongside transport corridors. New housing often needs to be delivered close to expanding commercial areas. Mixed-use developments become increasingly common. Successfully balancing these competing land uses depends heavily on good acoustic design from the very beginning.” Early acoustic assessments are already recognised as an important part of the planning process for major developments, helping designers manage road traffic noise, rail noise, building services, entertainment venues and mixed-use schemes while protecting residential amenity and supporting successful planning applications. As environmental standards continue to evolve, developers are increasingly expected to demonstrate that potential noise impacts have been properly assessed and mitigated before projects receive approval. Cass Allen believes demand for specialist acoustic consultancy is therefore likely to grow significantly across Bedfordshire over the coming years as developers respond to the opportunities created by Universal’s investment. “The resort itself is obviously a landmark project,” said Sam Bryant. “But perhaps its greatest legacy will be the wave of development that follows. Every new residential scheme, hotel, logistics hub, office development and transport improvement will require careful environmental consideration. Acoustic design has an important role to play in ensuring growth enhances communities rather than detracts from them. “The earlier acoustics are considered within the design process, the greater the opportunity to create places that are not only commercially successful, but enjoyable places to live, work and visit.” With enabling works are already underway and construction gathering pace, the Universal development is expected to reshape Bedfordshire for decades to come. For environmental specialists like Cass Allen, it also represents the beginning of a new chapter in the region’s built environment, where acoustic performance will become just as important as architectural design, transport planning and sustainability in delivering successful places. Building, Design & Construction Magazine | The Choice of Industry Professionals
Read More »
Schindler X8 wins prestigious Red Dot Award and iF DESIGN AWARD

Schindler X8 wins prestigious Red Dot Award and iF DESIGN AWARD

The Schindler X8 elevator has received two coveted international product design awards in recognition of its outstanding aesthetic design. The Schindler X8 has won two of the world’s most respected seals of design quality: a Red Dot Award: Product Design 2026 and an iF DESIGN AWARD 2026. The Schindler X8 impressed international design experts with its approach to residential elevator design, rethinking how an elevator looks and feels inside the home. It moves away from the traditional image of an elevator as a functional, industrial product and transforms it into a piece of contemporary design that can blend seamlessly into a building’s architecture and interior. Created for homes and residential buildings, the Schindler X8 incorporates minimalist doors, carefully designed interior packages and a clean aesthetic that brings warmth, simplicity and visual harmony to vertical mobility. The result is an elevator that is not only functional but also an integrated part of the living environment. “We are extremely proud to win two highly respected international design awards,” said Amanda Driehorst, Strategy and Sales Manager, Business Innovation Team, Schindler. “A great deal of emphasis was placed on the aesthetic and emotional aspect of the Schindler X8, something that has not always been given priority in elevator design. The Schindler X8 is not just a functional piece of equipment. It has been created to feel like it belongs in your home.” Seamless design The Schindler X8’s interior design was created to express the unseen innovation behind the platform through a completely new design language. The Schindler X8 represents a new way of thinking about residential elevator design. Traditionally, elevators have often been defined by visible technical components, metallic frames, wall buttons and finishes that can feel clinical and out of place in a home. With the X8, Schindler set out to create a welcoming and more cohesive design style. Its signature doors blend striking simplicity with intelligent design, while the minimalist aesthetic allows the elevator to integrate into interiors with the same level of consideration as other high-end design items in the home. “The main mission of the interior design was to communicate the revolution happening in the platform, that passengers cannot see,” said Germana Lunghi, Product Owner, Interior Design, Schindler. “We wanted to break the standard archetype of the elevator as a stainless-steel cage that moves up and down, and instead treat it as part of the architecture, a real room inside the building.” A design for every home The aesthetic focus continues inside the Schindler X8, with six distinct interior packages. Each design has been inspired by nature and created to bring a different atmosphere to the space. The collection includes Luna, a timeless and refined look; Mineral, an open and natural feel; Savanna, a bright and earthy space; Terra, a sleek and fascinating aesthetic; Forest, a warm and rich ambiance; and Volcano, an intense and modern finish. Each interior uses different materials, color palettes, tactile finishes and lighting treatments that allow the elevator to harmonize with various residential environments. All six designs are available with full-mirror, half-mirror or no-mirror configurations, giving homeowners and designers a simple but elegant design experience. “The Schindler X8 was developed to blend into residential environments with the same design quality as the rest of the home,” said Germana. “If you are moving from your bedroom or living room into the elevator, the experience should feel seamless. We took inspiration from other objects found in contemporary homes to turn a functional product into a design item.” Form and function Behind the Schindler X8’s award-winning aesthetic is an innovative elevator concept that gives architects, designers and homeowners far greater freedom. Unlike traditional elevator systems, the Schindler X8 does not require a concrete shaft, pit or headroom. Instead, it needs only a single wall cut-out and operates via a standard single-phase power outlet. This flexibility allows the Schindler X8 to be integrated into almost any space in both new homes and existing residential buildings. “For decades, elevators have shaped the way buildings are designed, but with the Schindler X8 we set out to change this,” said Amanda. “The technical innovation enables the design freedom, which means the elevator can be installed in a way that is much more sympathetic to the architecture and interior design of the home.” Outstanding design quality The Red Dot Award is presented for high design quality, with the international jury recognizing the Schindler X8 in a strong field of participants, from 61 countries, for its outstanding design and quality. There were more than 10,000 entries in the iF DESIGN AWARD 2026, from 4,837 participants across 68 countries, judged by 129 international jurors. The Schindler X8 received the award in the Product Design, Building Technology category. It was assessed against criteria including idea, form, function, differentiation and sustainability. The double award success recognizes the Schindler X8 as a breakthrough in residential elevator design that combines elegant aesthetics, architectural freedom and Schindler’s high standards of quality and reliability. “The response to the Schindler X8 has been overwhelmingly positive,” concluded Amanda. “People immediately notice the doors, the interiors and the way the elevator becomes part of the home. These awards are a fantastic recognition of the work that has gone into creating an elevator that is completely different from anything else on the market.” Building, Design & Construction Magazine | The Choice of Industry Professionals

Read More »

