The James Unveils Ambitious 27-Storey Co-Living Tower for West London Debut
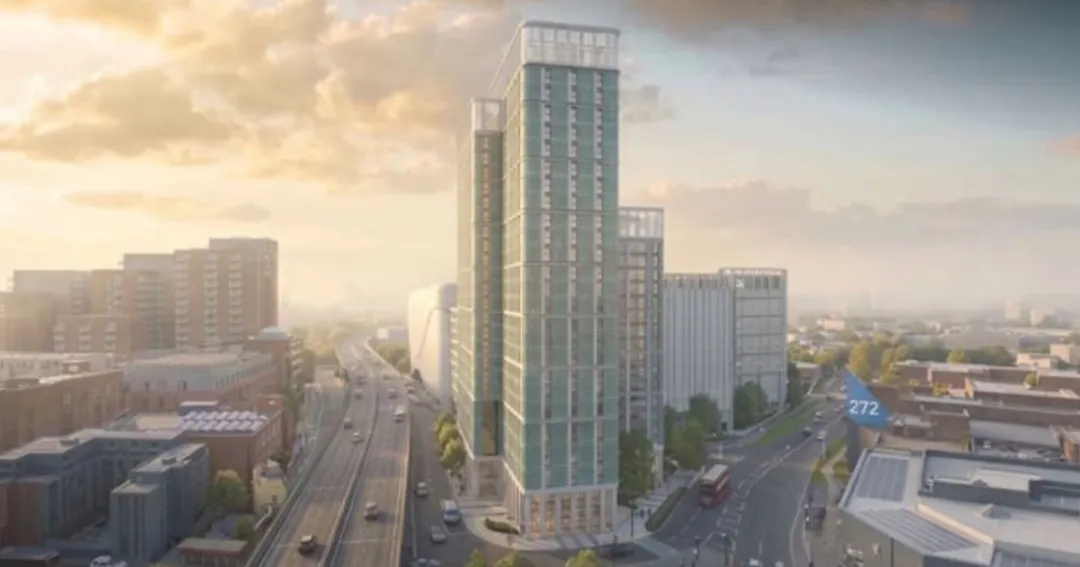
Co-living developer and operator The James has submitted plans for a major new residential development in Chiswick, marking its first proposed scheme in London and its largest project to date.
The ambitious development, located beside Chiswick Roundabout in the London Borough of Hounslow, would deliver 496 purpose-built co-living studios alongside 60 conventional apartments, creating a new mixed-use residential destination in West London.
Designed by architectural practice Ackroyd Lowrie, the proposed building would rise to a maximum of 27 storeys, incorporating extensive resident amenities, commercial accommodation and improvements to the surrounding public realm.
The application represents a significant milestone for The James as it seeks to expand its portfolio of professionally managed residential developments into the capital.
Major Residential Development at Chiswick Roundabout
The proposed development would occupy a prominent site on Larch Drive, close to the M4 motorway and Gunnersbury Avenue.
The location has remained undeveloped for many years despite several previous proposals for major commercial and residential buildings.
The latest plans would introduce a distinctive three-wing building, designed to accommodate different residential uses while creating a new architectural landmark at one of West London's busiest gateways.
Two of the building's wings would contain the 496 co-living studios, while the third would provide 60 self-contained apartments.
The residential accommodation would be complemented by retail and office floorspace, helping establish a mixed-use environment with activity beyond the residential elements.
The proposals also include landscaping and public realm improvements intended to enhance the site's appearance and connections with the surrounding neighbourhood.
Co-Living Facilities Designed Around Community
The James is proposing a residential environment centred on shared facilities, flexible working and opportunities for social interaction.
Residents would benefit from a range of communal amenities, including fitness and wellness spaces, co-working facilities, a cinema and rooftop social areas.
The concept reflects the increasing popularity of purpose-built co-living accommodation, particularly among younger professionals seeking professionally managed rental homes with additional lifestyle facilities.
Unlike conventional apartment developments, co-living schemes typically combine private studios with extensive communal accommodation, encouraging residents to make greater use of shared spaces.
The James intends to act as both developer and long-term operator of the Chiswick scheme, maintaining direct involvement in the management and operation of the completed property.
This approach is designed to support consistency in building management, resident services and the long-term performance of the development.
Reimagining a Long-Vacant Development Site
The Chiswick Roundabout site has been the subject of several redevelopment proposals over the past two decades.
Most recently, planning permission was granted in 2024 for Holly House, a 24-storey mixed-use development incorporating residential, office and retail accommodation.
However, the previously approved scheme was subsequently considered commercially unviable under prevailing market conditions, prompting the introduction of an alternative residential-led proposal.
The James's new application proposes a maximum height of 27 storeys, exceeding the height of the earlier consented development.
The revised design seeks to make more effective use of the site through its three-wing configuration, although the building's height and potential impact on the surrounding area are likely to remain important considerations during the planning process.
The proposals also include alternative affordable housing arrangements, which will be considered as part of the planning application.
Supporting West London's Wider Regeneration
The development site occupies a strategic location within the Great West Corridor Opportunity Area, an important focus for future residential, commercial and infrastructure investment.
The wider corridor, frequently associated with West London's Golden Mile, is undergoing significant change as former commercial and industrial sites are considered for new housing and mixed-use developments.
The James Chiswick would contribute to this transformation by bringing a long-vacant site back into use and introducing a substantial new residential population.
The proposed commercial accommodation and public realm improvements would also support the creation of a more active urban environment.
Significant Opportunities for the Built Environment Sector
The project represents a substantial opportunity for London's construction, architecture and property sectors, particularly within the growing co-living market.
The development would require expertise across high-rise residential construction, structural engineering, mechanical and electrical services, interior fit-out, landscaping and specialist communal facilities.
Ackroyd Lowrie is responsible for the architectural design, with planning consultancy DP9 supporting the application process.
The formal planning submission, registered with Hounslow Council under reference P/2026/3073, is awaiting determination.
If approved, The James Chiswick would represent a major expansion for the operator, adding almost 500 co-living studios to its development pipeline while establishing its presence in the London residential market.
The proposals highlight the continued evolution of urban rental accommodation, where developers are increasingly combining compact private living spaces with extensive communal facilities, flexible working environments and professionally managed residential services.
For West London, the development could transform a prominent but long-underutilised site into a new residential landmark, contributing to the wider regeneration of the Great West Corridor.