Trades & Services : Fit-Out & Interiors News
OP partners with Techspace to deliver newest St. Andrew Street location

OP partners with Techspace to deliver newest St. Andrew Street location

Leading office refurbishment specialist, OP, has completed the transformation of a 1970s office building into Techspace’s newest flexible workspace at 9-13 St. Andrew Street, London.  The 16-week project has converted 16,800 sq ft of previously vacant office space into a contemporary flexible workspace environment, accommodating 274 workstations across the basement,

Read More »
Blueprint completes fourth fit out project for Worldline

Blueprint completes fourth fit out project for Worldline

Global technology provider Worldline has moved into a newly refurbished office space in Wolverhampton, following the completion of a fit out by Blueprint Interiors. Having moved into a new space within the same building, located just off junction two of the M54, Worldline appointed Blueprint to deliver a design that

Read More »
OP completes strategic workspace optimisation for Attestor Limited in London

OP completes strategic workspace optimisation for Attestor Limited in London

Leading office interior design consultancy, OP, has completed a strategic space optimisation project for alternative investment management firm, Attestor Limited, at their London headquarters at 7 Seymour Street. Attestor Limited is a leading alternative investment management firm specialising in credit and direct lending strategies across Europe. The firm manages assets

Read More »
Overbury Secures £13m BBC Fit-Out at Landmark Digbeth Development

Overbury Secures £13m BBC Fit-Out at Landmark Digbeth Development

Fit-out specialist Overbury has been awarded a £13 million contract to complete the interior works for the BBC’s new creative base at the landmark Tea Factory redevelopment in Digbeth, Birmingham. The deal follows a competitive tender process that saw Overbury beat off rival bidder Heydon & Carr to deliver the

Read More »
8build Returns to Profit as Fixed-Price Strategy Takes Off

8build Returns to Profit as Fixed-Price Strategy Takes Off

Fit-out specialist 8build has returned to profitability after successfully refocusing its business model towards faster-moving, fixed-price contracts and securing a strong pipeline of aviation work. The London-based contractor reported a £2.2 million pre-tax profit for the year ending 31 March 2025, marking a major turnaround from a £1.2 million loss

Read More »
Red Construction Group appointed to deliver £18.7m office transformation of historic Colmore Row, Birmingham

Red Construction Group appointed to deliver £18.7m office transformation of historic Colmore Row, Birmingham 

RED Construction Group, the specialist main contractor, has announced the appointment of its Special Projects division by V7 to complete a £18.7m office retrofit and redevelopment of 78 – 90 Colmore Row, Birmingham. The appointment signals RED Construction Group’s first project in Birmingham, as the business expands its regional presence

Read More »
Latest Issue
Issue 343 : Aug 2026

Trades : Fit-Out & Interiors News

Blueprint Interiors HQ awarded WELL Certification reinforcing its commitment to health-centred workplace design

Blueprint Interiors HQ awarded WELL Certification reinforcing its commitment to health-centred workplace design

Workplace consultancy Blueprint Interiors has achieved WELL Certification at Silver level for its HQ in Ashby. The WELL Building Standard (WELL) is a universally recognised healthy buildings standard that focuses on enhancing people’s health and wellbeing through the buildings where they live, work and play. As one of the first commercial fit out companies in the UK to achieve certification, and with Blueprint’s office – WorkLife – being one of only 86 buildings in the UK to meet WELL Certification, it’s a significant achievement. Research shows that WELL Certification benefits organisations by creating healthier, more productive spaces, boosting employee satisfaction and retention, and enhancing market reputation through science-backed design. It leads to reduced absenteeism, improved mental and physical health, increased creativity, and stronger ESG reporting, proving a tangible commitment to people’s wellbeing. Awarded by the International WELL Building Institute (IWBI), the leading authority for transforming health and wellbeing with its people-first approach to buildings, the distinction has been awarded to Blueprint through IWBI’s WELL v2, the latest version of the WELL Building Standard. WorkLife earned the distinction based on ten categories of building performance — Air, Water, Nourishment, Light, Movement, Thermal Comfort, Sound, Materials, Mind and Community — to achieve the Silver level rating. Rebecca Beadle, Project Designer & Wellbeing Specialist at Blueprint Interiors, said: “People are at the heart of our business, both our own team and those working within the spaces we design. By committing to and achieving WELL Certification for our own office, we have created a more supportive and health-focused space for our team to thrive in. “Being the second company of our kind in the UK to hold this accreditation is an important milestone for us and sets us apart as the workplace design consultancy of choice. “Now accredited and experienced in delivery, and with two WELL Accredited Professionals within Blueprint, we can guide and support clients through the WELL Certification process and across all of the WELL ratings – enabling them to have certified and rated workspaces that are proven to improve the health and productivity of teams. “ John Tansur, Commercial Director at Blueprint Interiors, said: “As an employer it’s important that the health of our team members is a priority and that we recognise that the environment that many of us spend a third of our working lives in, supports basic health needs daily. From a business point of view the proven return on investment through increased productivity, reduction in absenteeism and team recruitment and retention makes it an easy leap to take.“ WELL is grounded in evidence-based research that explores the connection between buildings – where people spend approximately 90 per cent of their time – and the health and wellbeing impacts on the people using them. To be awarded WELL Certification by IWBI, WorkLife underwent rigorous testing and a final evaluation carried out by third parties to ensure it met all WELL Certified Silver level performance requirements. Ann Marie Aguilar, IWBI’s Senior Vice President, EMEA, said: “Worklife’s WELL Certification at the Silver level demonstrates outstanding leadership. Our mission at IWBI is to bring human health and well-being to the forefront of building practices, and it is industry leaders like Blueprint Interiors that are putting people at the center of design decisions and helping to advance this movement.” Visit www.blueprintinteriors.com to find out more. Building, Design & Construction Magazine | The Choice of Industry Professionals

Read More »
OP partners with Techspace to deliver newest St. Andrew Street location

OP partners with Techspace to deliver newest St. Andrew Street location

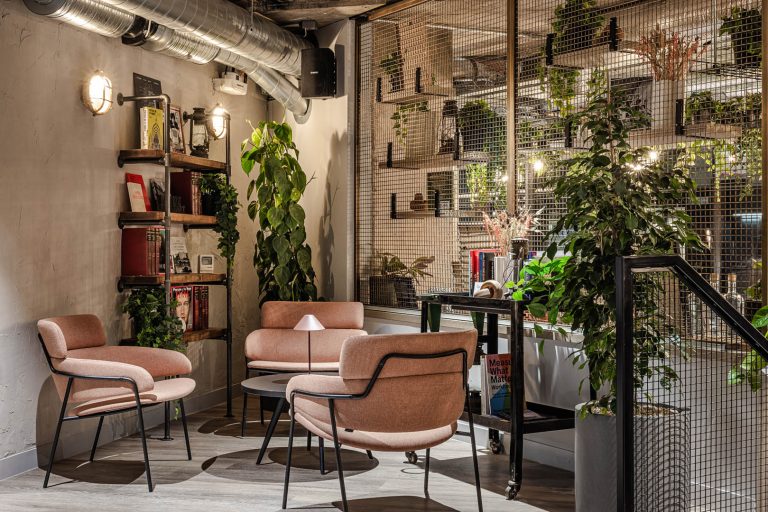
Leading office refurbishment specialist, OP, has completed the transformation of a 1970s office building into Techspace’s newest flexible workspace at 9-13 St. Andrew Street, London.  The 16-week project has converted 16,800 sq ft of previously vacant office space into a contemporary flexible workspace environment, accommodating 274 workstations across the basement, ground floor and office floors 1 to 6.  The design approach centred on implementing Techspace’s ‘Distinctly Techspace’ design language whilst celebrating the building’s original features, including warm terracotta ceiling tiles and structural elements exposed throughout the workspace.  A key design intervention involved reconfiguring the ground floor layout through the strategic removal of an oversized entrance staircase. This created space for a centrally positioned café bar with feature mesh screen backdrop, forming the social heart of the building and encouraging interaction between members.  The workspace includes a suite of five meeting rooms in the basement serving the entire building, complemented by additional meeting spaces distributed across floors and a large boardroom behind the ground floor café. Phone booths are positioned adjacent to member offices, whilst breakout areas feature mixed seating with integrated power throughout.  The project demonstrates OP’s commitment to sustainable design through extensive reuse of existing materials. All glazing was retained and repurposed, and ground floor pillars were stripped back to expose their original character.  Alannah Laud, designer at OP, said: “Our vision was to create an authentic Techspace environment that would bring their “Distinctly Techspace” design principles to life in this unique building. By carefully stripping back to reveal the building’s character, we’ve created a flexible space that feels both contemporary and rooted in place.”  Paul Sandilands, Property Director of Techspace said “We’re delighted with how OP has transformed this challenging building into a space that truly feels like Techspace. They worked collaboratively with our team throughout, adapting the design during construction to meet incoming tenant requirements.”  The project was delivered whilst accommodating incoming tenants, with layouts adapted during construction to provide flexible workspace configurations across the building. Building, Design & Construction Magazine | The Choice of Industry Professionals

Read More »
Blueprint completes fourth fit out project for Worldline

Blueprint completes fourth fit out project for Worldline

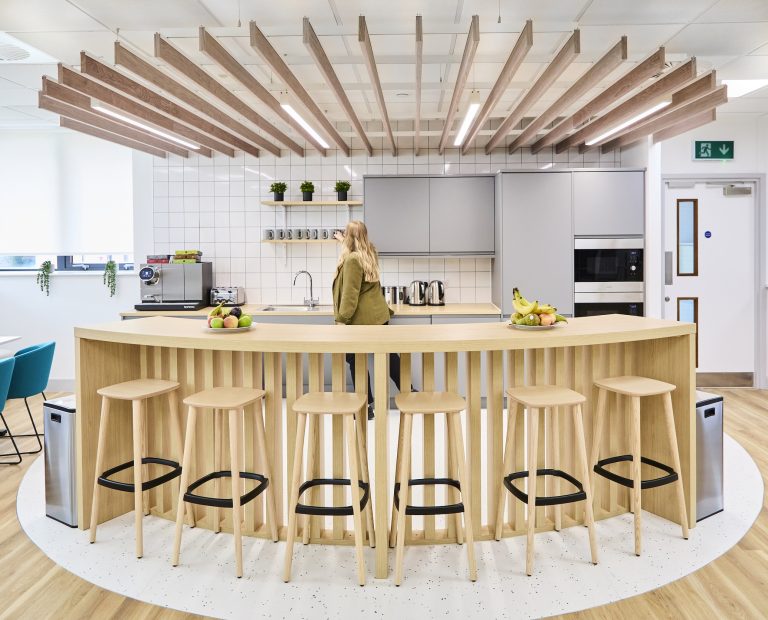
Global technology provider Worldline has moved into a newly refurbished office space in Wolverhampton, following the completion of a fit out by Blueprint Interiors. Having moved into a new space within the same building, located just off junction two of the M54, Worldline appointed Blueprint to deliver a design that better served the team and brought the same standard as its other UK sites. In the UK over the last four years, Blueprint has renovated Worldline offices in Nottingham, Darlington and Chester. The new 6,500 sq. ft Wolverhampton office space has been designed to create an open, bright workspace with social zones, improved acoustics which allowed Worldline to install upgraded technology throughout. Features include a cafe and breakout area with shared benches and a pool table, a hideout room for quiet breaks or personal calls, and planting and tactile finishes to add texture and warmth. ESG credentials were a significant driver across the project utilising waste reduction and extending the life of existing resources. Worldline supported Blueprint on initiatives such as PC monitors being assessed and reused and wall partitions retained. Chloe Sproston, Creative Director at Blueprint Interiors, said: “Our long-term relationship and collaborative approach with Worldline has played a key part in creating a space focussed on smart design for long-term impact. “As well as creating workspaces that best support the team and productivity, we developed solutions that connected Worldline’s office network in the UK, while reflecting the unique character of each location. “Blueprint and Worldline’s shared goal remains the same; to create spaces that are connected, accessible and designed to support people, and we are pleased to have had the opportunity to bring our clients’ vision to life again, by delivering a creative, bespoke fit out on time and on budget.” Andrew Linsley, Operational Delivery Director at Worldline, said: “Over the past four years, we’ve partnered with Blueprint to transform our office spaces into enhanced collaboration hubs, equipped with cutting-edge technology that our teams rely on every day.” Tony Burgess, Director B2B Closed Loop Payment Cards Business, said: “As the home of Worldline’s Business Pay and Contact Centre activities, it is great to see our West Midlands home evolve into a welcoming, positive space. The enhancements have been very well received by both staff and visiting customer.” Building, Design & Construction Magazine | The Choice of Industry Professionals

Read More »
Orega celebrates 25 year milestone as flexible workspace demand surges across the UK

Orega celebrates 25 year milestone as flexible workspace demand surges across the UK

Flexible workspace operator marks milestone anniversary with record growth, expanding across the UK’s biggest cities.  The last decade has seen the flexible workspace market change drastically thanks to shifts in remote and hybrid working patterns across the UK.  With new data revealing that daily office occupancy has reached post-pandemic highs, climbing to 40%, hybrid working has moved from an experiment to an established habit.(1)  As businesses rethink the purpose of the office and the value it can bring, flexible workspace providers are at the forefront of creating office spaces that offer genuine value to the people who use them.  One flexible workspace provider redefining how modern businesses operate is Orega, who are celebrating 25 years in business with a period of record growth, a growing corporate client base, and ambitious future plans.  Celebrating 25 years of growth Founded in 2001, Orega has grown from a single site to one of the UK’s most established flexible workspace brands, now managing 656,000 square feet of office space across 25 locations.  Developing a strong hold in the UK’s major cities, the company currently is home to over 12,000 clients across 550 businesses, including major corporates in sectors including finance, legal, recruitment and business services. Alan Pepper, CEO of Orega, comments:  “Reaching our upcoming 25th anniversary is a proud milestone for the business. The flexible workspace sector has evolved dramatically since Orega was founded – we’ve weathered the storm of three economic downturns and a global pandemic – and we’ve come out stronger than ever. “Recent data showing that daily office occupancy is increasing marks an important shift and this is something we’re also seeing across our portfolio. Businesses are rethinking the purpose of the office and the focus has moved towards spaces that foster culture, collaboration and improved wellbeing.  “Since 2001 and into the present day, our core values have always aligned with this need for comfortable, professional, hospitality-led environments that enable businesses to thrive. I’m proud of the lasting relationships we’ve built with clients who value our approach to flexibility without compromise and the team who’ve got us to where we are today.” Business highlights Over the past two and a half years, Orega has opened eight new premium centres and grown its team with key strategic hires including CEO Alan Pepper, COO David Kinnaird, and Commercial Director Sophie Turnbull.  Recognised as Operator of the Year at the 2024 Flex in the City Awards, Orega are the pioneers of Management Agreements with Landlords. This unique approach to flexible workspaces has been central to its success, setting a precedent for sustainable growth in the sector.  Recent milestones include achieving 100% occupancy in under nine months on the recently opened London Lime Street building and the signing of a new London Citypoint space, opening in spring 2026. The acquisition of Citypoint is a nod to the high demand from businesses who require state of the art flexible spaces in central, well appointed locations, a trend that is expected to continue due to the current economic climate meaning businesses are reluctant to be tied into long leases. Sophie Turnbull, Commercial Director at Orega, comments: “We’ve seen sustained demand from established corporates who want flexibility without sacrificing on quality or location and this is driving our expansion across the UK’s major cities.  “The market has matured since we started out and flexibility has become the central focus for many businesses and it’s reflected in the clients we’re attracting – professional service firms, financial institutions and established consultancies who see the workplace as a vital platform for success but want the flexibility to still scale up or down easily.”  Looking ahead Orega’s growth shows no signs of slowing down, with ambitious  plans to expand to 45 locations over the next five years at an average rate of four new sites per year. The focus will remain on London, the UK’s six big regional cities and select locations where demand for premium flexible workspaces continues to rise.  New offerings are also in development to serve client’s evolving needs, reflecting the company’s commitment to ongoing innovation and customer satisfaction.  Alan comments:  “Our future growth will be shaped by the same principles that got us to where we are today. We want to keep empowering businesses to unlock their true potential, remaining agile and responsive to the changing market. The flexible workspace industry is maturing and we’re proud to be at the forefront of that evolution.”  To find out more about Orega and available office spaces, visit: https://www.orega.com/ Building, Design & Construction Magazine | The Choice of Industry Professionals

Read More »
OP completes strategic workspace optimisation for Attestor Limited in London

OP completes strategic workspace optimisation for Attestor Limited in London

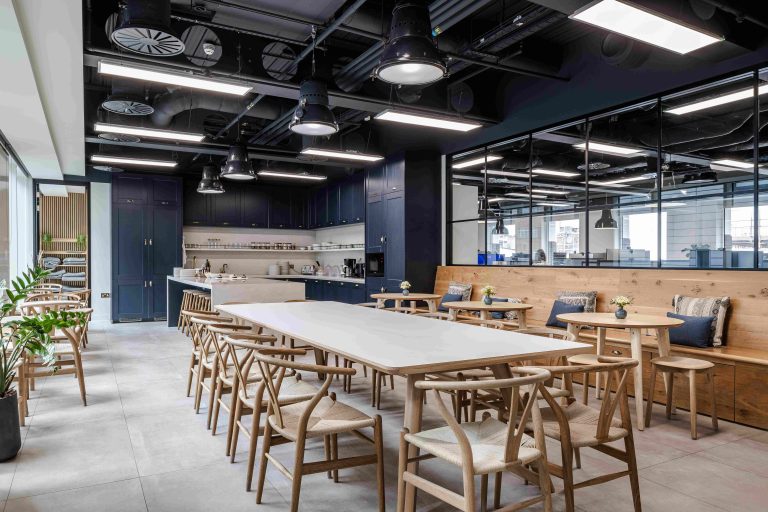
Leading office interior design consultancy, OP, has completed a strategic space optimisation project for alternative investment management firm, Attestor Limited, at their London headquarters at 7 Seymour Street. Attestor Limited is a leading alternative investment management firm specialising in credit and direct lending strategies across Europe. The firm manages assets for institutional investors including pension funds, insurance companies, and sovereign wealth funds, with a focus on delivering consistent returns through disciplined investment approaches. The six-week project has successfully transformed the 6,300 sq ft workspace to accommodate an additional 8-10 workstations without expanding the existing footprint, demonstrating how smart design can unlock hidden potential within established business premises. OP delivered the comprehensive reconfiguration during the summer period, minimising operational disruption while maintaining the exact look and feel of Attestor Limited’s existing environment. The project centred on strategic space planning to maximise every element of the available floor area through precision planning and targeted interventions. OP created the spatial capacity needed for additional positions while ensuring optimal workflow patterns and maintaining collaborative opportunities. The transformation’s centrepiece is a custom banquette seating solution designed to accommodate meetings for up to 25 people within constrained parameters. This bespoke installation integrates seamlessly with existing joinery, delivering significant functional improvements without compromising the workspace aesthetic. The project showcases OP’s specialisation in technical design and construction management within compressed timelines. OP maintained design consistency through careful material matching and finish coordination. The collaborative approach with trusted supply chain partners ensured seamless delivery within the six-week window, with the result appearing as a cohesive, intentional workspace rather than an adapted environment. The solution enables Attestor Limited to accommodate their growing team within their established prime location, avoiding the significant time investment and operational disruption associated with relocation. The transformation delivers immediate capacity while providing flexibility for future growth requirements within the competitive alternative investments sector. Located in an area where OP has successfully completed other projects, this project demonstrates the consultancy’s deep understanding of the unique demands facing professional services firms in London’s business district. Tom Parsons, Managing Director of OP, said: “This project demonstrates how strategic space planning can generate substantial returns on investment by enabling business growth within existing assets rather than requiring additional real estate investment. We’re delighted to have worked with Attestor Limited to unlock the hidden potential within their Seymour Street headquarters, creating the additional capacity they needed while preserving the quality environment that reflects their market position.” David Alhadeff, Director at Attestor Limited said: “OP’s technical expertise and collaborative approach enabled us to accommodate our growing team within our established location without compromising on the quality of our working environment. The transformation appears seamless and intentional, supporting our high-performing culture while providing the flexibility we need for continued growth.”  The project showcases how rapid business growth can be supported through workspace optimisation delivering immediate capacity gains while future-proofing operations for continued success in London’s competitive financial services sector. Building, Design & Construction Magazine | The Choice of Industry Professionals

Read More »
Overbury Secures £13m BBC Fit-Out at Landmark Digbeth Development

Overbury Secures £13m BBC Fit-Out at Landmark Digbeth Development

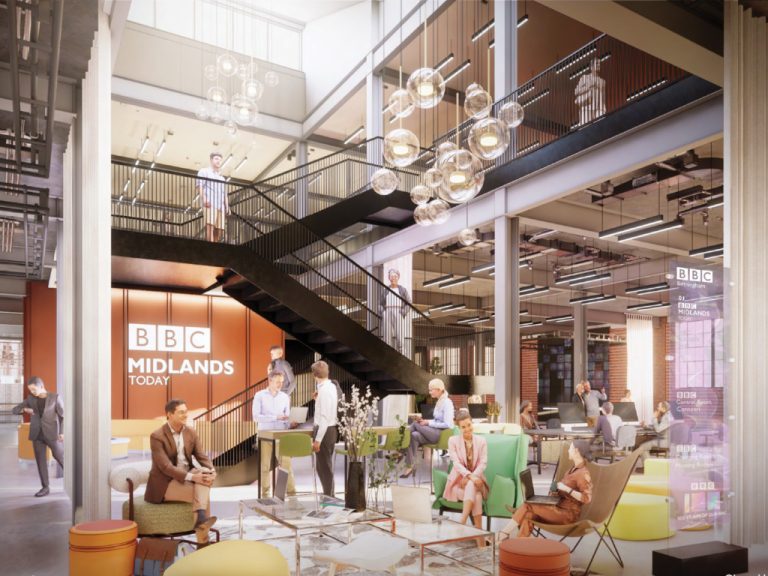
Fit-out specialist Overbury has been awarded a £13 million contract to complete the interior works for the BBC’s new creative base at the landmark Tea Factory redevelopment in Digbeth, Birmingham. The deal follows a competitive tender process that saw Overbury beat off rival bidder Heydon & Carr to deliver the high-profile project, which forms the final stage of the broadcaster’s relocation from its long-standing home at The Mailbox. Around 650 BBC staff are set to make the move once works are complete. Developer Stoford and main contractor BAM began transforming the derelict Tea Factory into a modern shell-and-core office building in early 2024. Practical completion of the base build is scheduled for December 2025, after which Overbury will take over for a nine-month fit-out running through to the end of September 2026. The four-storey fit-out will provide a suite of cutting-edge production and broadcasting facilities, including a TV studio and gallery, eight radio studios, ten edit suites, a radio drama studio, lecture theatre, and a range of apparatus, meeting and collaboration spaces. The works will also encompass full mechanical and electrical installations, raised access flooring, acoustic finishes, and the supply and installation of furniture, fixtures and equipment. Designs for the new base have been led by BBC Workplace, with project management by J4 Projects and cost consultancy from MGAC. Architectural and interior design input has been provided by AWW Architects and IDSR, while CMB is responsible for MEP design, Arup for structural engineering, and Ion Acoustics for the scheme’s specialist sound performance requirements. Once complete, the Tea Factory will become a key hub for the BBC’s operations in the Midlands, providing state-of-the-art facilities within Digbeth’s growing media quarter. The move reflects the broadcaster’s ongoing strategy to decentralise its operations and further embed itself within creative communities across the UK. Overbury’s appointment marks another major milestone for the redevelopment, signalling the start of the final phase in creating a world-class broadcasting environment in the heart of Birmingham’s creative district. Building, Design & Construction Magazine | The Choice of Industry Professionals

Read More »
8build Returns to Profit as Fixed-Price Strategy Takes Off

8build Returns to Profit as Fixed-Price Strategy Takes Off

Fit-out specialist 8build has returned to profitability after successfully refocusing its business model towards faster-moving, fixed-price contracts and securing a strong pipeline of aviation work. The London-based contractor reported a £2.2 million pre-tax profit for the year ending 31 March 2025, marking a major turnaround from a £1.2 million loss the previous year. Turnover rose by more than a third to £167 million as the company shifted away from protracted pre-construction services agreements (PCSAs) towards lump-sum and design-and-build contracts that convert to site more quickly. Average operating margins improved from 0.6 per cent, though they remain relatively tight at 1 per cent. Cash reserves also grew 38 per cent to £19 million, with the company maintaining a debt-free balance sheet. Chief executive Nick Bellamy said that tighter bid discipline, streamlined overheads and a record secured pipeline had laid the foundations for another strong trading year ahead. “The markets, in our experience, have moved away from PCSA contracts and towards more fixed-price lump-sum and fixed-price design-and-build contracts,” he explained. “This has reduced the time period from enquiry to construction compared to the elongated PCSA process, helping to bolster our revenue for the period.” The company’s resurgence has been further fuelled by growth in its aviation division. While 8build has long maintained a strong presence at London City Airport, it has recently expanded its portfolio with new project wins at both Heathrow and Gatwick, reinforcing its position in the specialist airport fit-out and refurbishment sector. Looking ahead, Bellamy said 8build was well placed for sustained momentum, with £157 million of turnover already secured for the 2025/26 financial year and a £165 million forward order book in place. “Our focus remains on delivering predictable performance, maintaining strong client relationships and continuing to target high-quality projects in sectors where we can add real value,” he added. 8build’s return to the black marks a significant step forward for the business, reflecting the success of its fixed-price pivot and disciplined approach to operational delivery. Building, Design & Construction Magazine | The Choice of Industry Professionals

Read More »
Red Construction Group appointed to deliver £18.7m office transformation of historic Colmore Row, Birmingham

Red Construction Group appointed to deliver £18.7m office transformation of historic Colmore Row, Birmingham 

RED Construction Group, the specialist main contractor, has announced the appointment of its Special Projects division by V7 to complete a £18.7m office retrofit and redevelopment of 78 – 90 Colmore Row, Birmingham. The appointment signals RED Construction Group’s first project in Birmingham, as the business expands its regional presence across the Midlands. Dating back more than a century and located in a prime business district, this historic building is set to undergo an extensive transformation. The project will involve an intricate cut and carve office refurbishment, restoring the buildings period details while introducing a new 5th floor office extension, a new roof terrace overlooking Birmingham Cathedral and new cycle parking, changing facilities and showers to deliver an exemplar office development in the heart of Birmingham’s city centre. Nathan Farrar, Managing Director of RED Special Projects, commented: “RED Construction Group is firmly established across London and the South West, with controlled and considered plans to expand our presence across the Midlands. Colmore Row marks the second project in the region, following the development and delivery of 60 lodge-style, themed guest rooms at Merlin Entertainment’s Warwick Castle.” “We are well equipped for the intricacies demanded of the Colmore Row project, works of this nature and scale are what we at Special Projects do best, and we are proud to be partnering with V7 on what will be an exemplar office and commercial space in a vital hub of commerce for the UK’s second city.” Zak Veasey, Co-founder and Director at V7, added: “We’ve been ambitious in what we are looking to accomplish with Colmore Row, a wellness-focused high-quality office space with exceptional commercial opportunities, set to make its mark on Birmingham’s city centre.  We appreciate the level of expertise RED Construction Group’s Special Projects’ team bring with them and know they will make a key contribution that will transform the building while maintaining the legacy it already possesses.” This news follows the RED Special Projects team’s appointment by Clermont Hotel Group to complete the multimillion-pound refurbishment works at The Tower Hotel by Thistle. This also joins the Group’s extensive experience of hotel works across London, the South West, and the West Midlands, worth c. £110m. This includes the development and delivery of 60 lodge-style, themed guest rooms at Merlin Entertainment’s Warwick Castle, as well as the recently completed voco Zeal Hotel at Exeter Science Park in 2024, the UK’s first branded net zero carbon hotel. Building, Design & Construction Magazine | The Choice of Industry Professionals

Read More »
8build construction appoints industry veteran to drive commercial retrofit growth

8build construction appoints industry veteran to drive commercial retrofit growth

Leading construction and fit out contractor, 8build, has appointed Steve Davies as Divisional Director, strengthening its leadership team as the firm seeks to expand its growth drive in commercial refurbishment and sustainable retrofit solutions. Previously a board member at Collins Construction and later a senior leader at Structure Tone London, Davies brings over 37 years’ experience in the London construction sector, having worked on some of the capital’s most recognisable landmarks, including Buckingham Palace, The Shard, and the ‘Walkie Talkie’. Over the past 12 years, Davies has specialised in retrofit and complex refurbishment services, delivering major schemes for listed blue-chip property owners, institutional investors and capital managers, including The Crown Estate, Grosvenor, AXA, Frogmore and Shaftesbury. 8build has a proven record of delivering flagship fit out and retrofit schemes across the commercial, mixed-use, residential, healthcare, and cultural sectors, targeting £200m in turnover by year end as the contractor expands its client book. Notable projects include the ongoing More London development with St Martins, Sheldon Square and Paddington Central Amphitheatre for British Land, Delfont Mackintosh Theatres with Victoria Palace Theatre, and Lazari Investment’s The Lantern. In his new position, Davies will lead a London-centric division focused on commercial offices, building a team of specialists in fit-out, refurbishment and heritage projects to deliver Grade A space in an increasingly undersupplied market where prime stock demand is accelerating. Steve Davies, Divisional Director at 8build, said: “Retrofit and refurbishment in constrained markets like London are essential levers that unlock long-term value for clients. In these areas, 8build has developed an outstanding reputation for delivering complex, multi-year contracts with precision and skill, putting clients at the forefront of its practice and forming great relationships in the process. “Together with Andy and the Board, our focus is now on steady, sustainable growth that plays to the competitive edge 8build has carved out in institutional-grade commercial office solutions, meeting the growing need for stock that meets and exceeds incoming net zero targets.” Andy Tooley, Director at 8build, said: “Steve’s appointment charts an exciting new phase for our commercial retrofit division in London, where we see a huge unmet need for high-quality execution. “With his breadth of experience delivering high-profile projects for exceptional clients and his deep understanding of retrofit demand, Steve will add materially to our growth plans going forward as we broaden our client book and our strong pipeline of sustainable projects.” In London, 80%[1] of commercial buildings that will still be in use by 2030 are already standing, underpinning a market that is increasingly focused on retrofit to meet regulatory requirements and changing occupier preferences. Building, Design & Construction Magazine | The Choice of Industry Professionals
Read More »

Pexhurst Combines Net Zero Ambitions with Local Impact at Greater London Business Park

A MAJOR warehouse refurbishment and extension at Crayfields Business Park in Bromley has been completed by leading fit out and refurbishment main contractor Pexhurst, creating a new business hub with 30 self-contained office suites designed to meet the growing demand for high-quality, flexible workspace.  The multi-million pound development funded by Legal & General will be operated by FOUNDRY, with a flexible configuration offering spaces that can cater to businesses seeking smaller, adaptable units in the micro-enterprise and serviced office sectors. The newly named ‘FOUNDRY Bromley’ also provides shared infrastructure and flexible leasing for growing businesses – giving them hybrid spaces for light manufacturing, storage and distribution of products. The construction programme included a full internal refurbishment of the disused commercial property, a single-storey extension with a green roof, and a design approach that supports L&G’s ambition to achieve carbon net zero, including the use of low carbon floor finishes, green roof, solar PV and recycled raised access floor. Dan Beadle, senior contracts/commercial manager at Pexhurst, said: “The expanding entrepreneurial and gig economy fuels the need for more flexible and sustainable units, such as those recently delivered in Bromley. From food preparation businesses to furniture makers, many enterprises now require hybrid spaces supporting light manufacturing, storage, and distribution – with these businesses thriving on shared infrastructure and the ability to grow without relocating.   “Our latest project completion shows how we can combine new micro-industrial workspace development with a meaningful social value legacy. The business hub we have delivered gives smaller occupiers high-quality spaces that can evolve with their needs, but at the same time our community engagement has helped ensure the project delivers a positive and lasting impact for the local area.” While delivering works at Crayfields Business Park, contractor Pexhurst maintained an impactful social value strategy through a programme of initiatives benefitting the local community and environment. This included donations to St Barnabas’ Community Fridge in St Paul’s Cray, healthy eating sessions for site operatives, and ecological enhancements such as mulch contributions which support hedgehog habitats. One of the most celebrated initiatives was an art competition with students from the nearby Riverside SEND School. Inspired by themes of nature and community, the winning artwork was displayed on site hoardings during construction, helping to showcase local creativity and strengthen community connections. Adam Walker, co-founder at FOUNDRY, said: “With my partners Legal & General, we are beyond excited to bring FOUNDRY to Bromley. Our space offers startups and fast-growing businesses future ready, micro urban logistics spaces and workshops to grow. This could be an Etsy seller looking for their first space to move out of their spare room or an ecommerce company looking for a small logistics hub and office. FOUNDRY Bromley will provide locals with a business hub: an eclectic mix multi sector business, backed by community and business focused events.”  Earlier this year Pexhurst completed a similar scheme of works on Unit 21 at Crayfields Business Park, which saw more than 10,200 sq ft of office and warehouse space upgraded through the improvement of facilities and energy systems.  Gareth Bacon, MP for Orpington, visited Crayfields Business Park in September to view both FOUNDRY Bromley and Unit 21 – recognising the achievements in sustainable refurbishment and community-focused delivery.To learn more about Pexhurst, visit https://www.pexhurst.co.uk/ Building, Design & Construction Magazine | The Choice of Industry Professionals
Read More »