

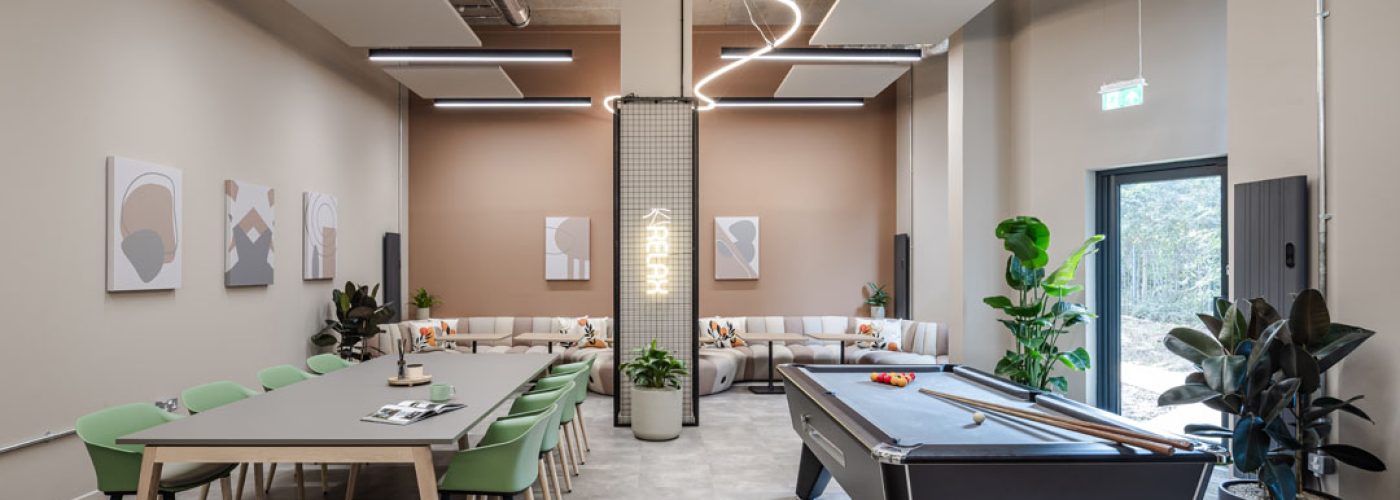


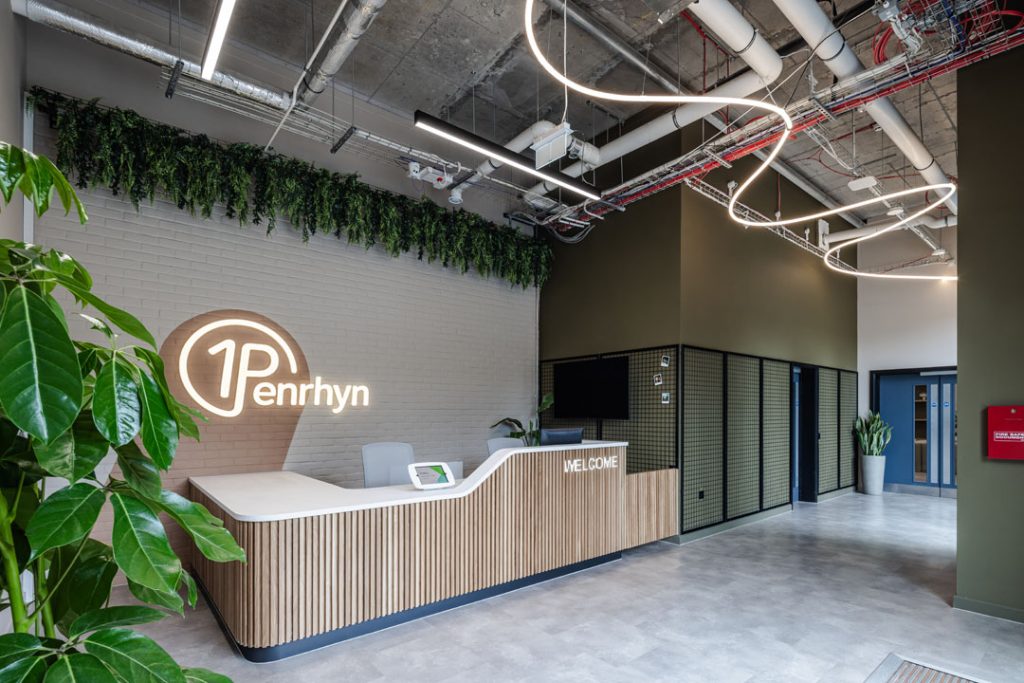
OP has completed the transformation of the ground floor reception and communal areas at One Penrhyn in Kingston for Swiss Life Asset Managers UK, creating a vibrant 3,000 sq ft student destination designed around connection, flexibility and belonging.
Located just four minutes’ walk from Kingston University, the seven-week refurbishment has transformed a previously dark and compartmentalised common room into an open, welcoming environment where residents can study, relax, meet and socialise. With approximately 80% of residents coming from overseas, creating an inclusive home-from-home that could help students connect and feel part of a community was central to the brief.
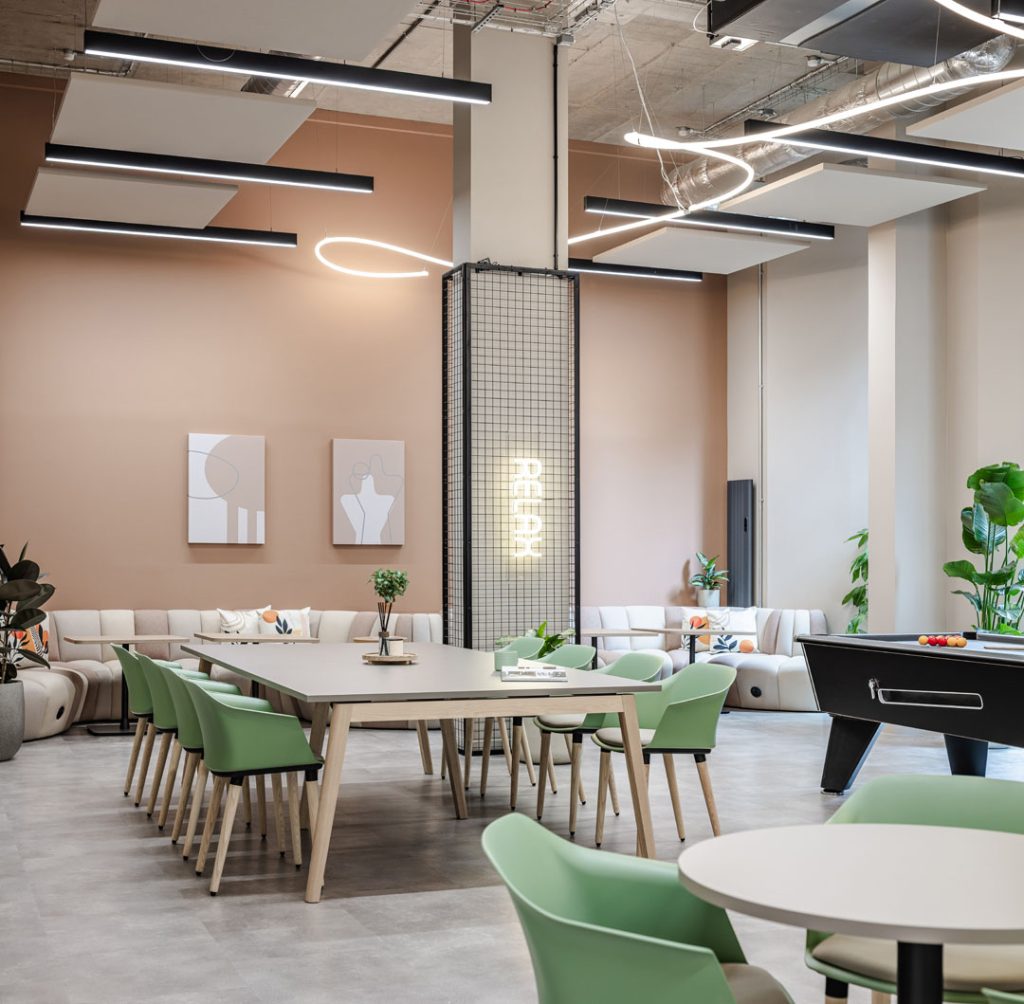
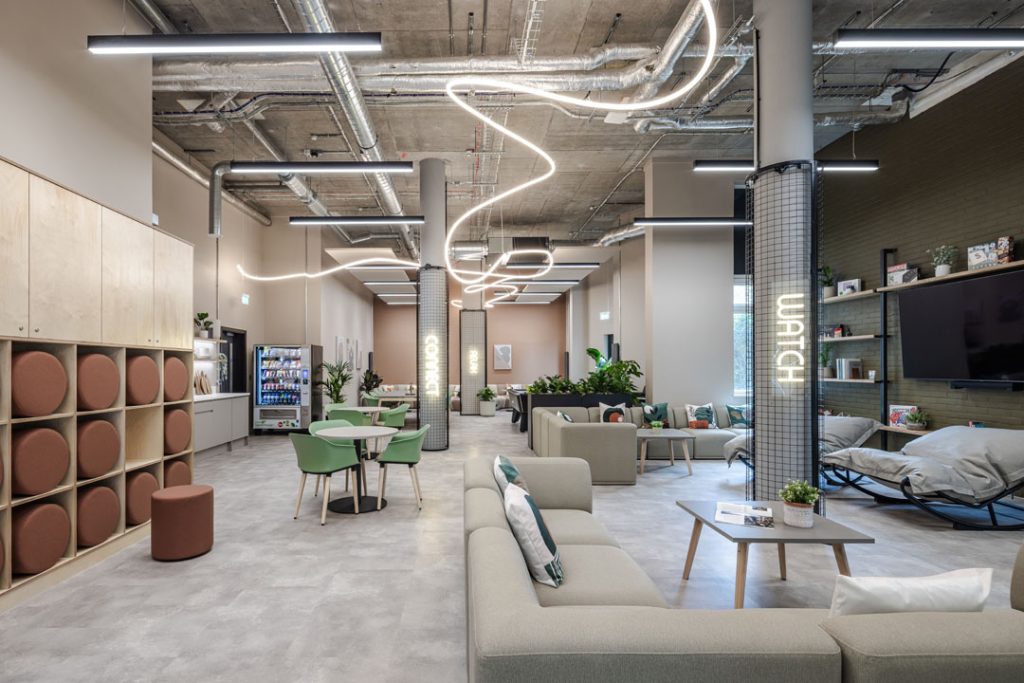
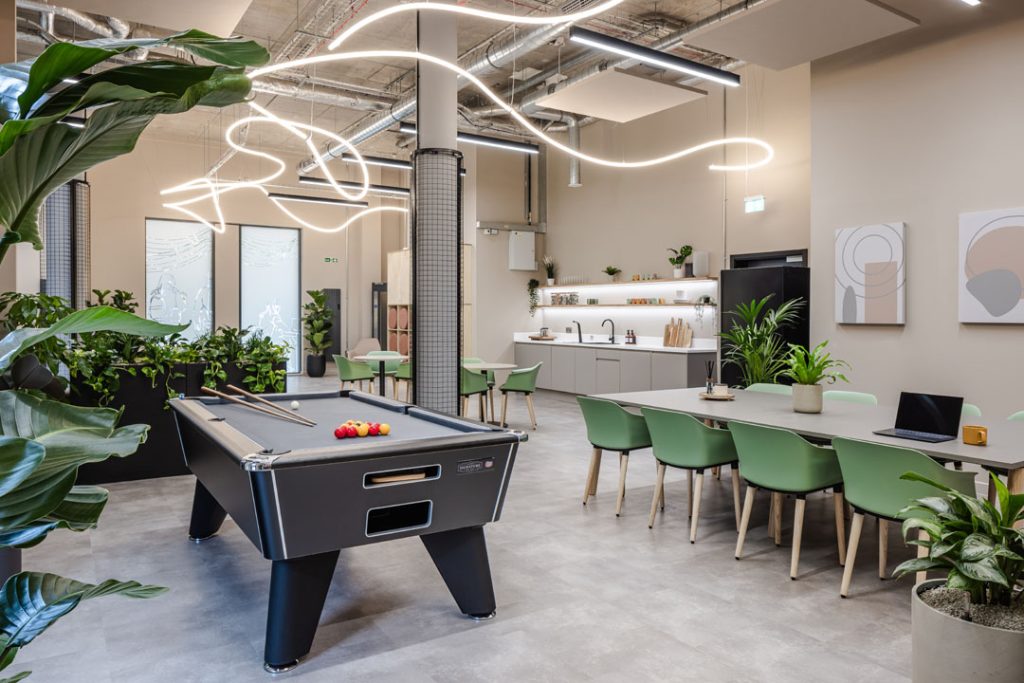
OP opened up the common room and created three complementary zones: Relax, Connect and Watch. A quieter area with acoustic ceiling treatments and a large shared table supports study and group projects, while the central teapoint provides a café-style setting with a bespoke refreshment area. The entertainment zone features a large screen and gaming console for movie nights, gaming and social events.
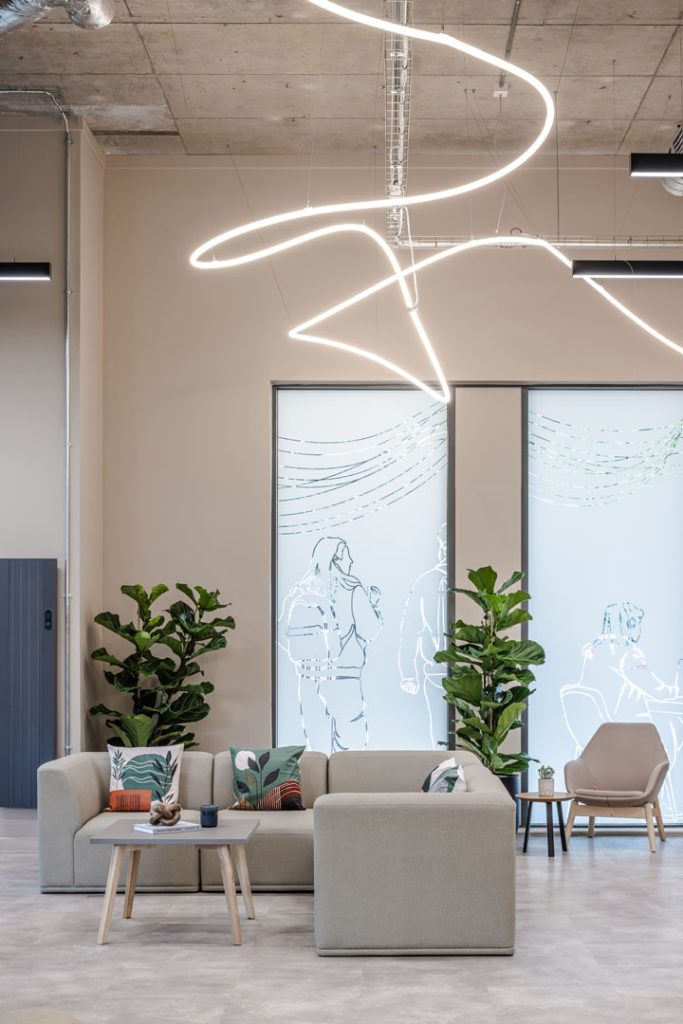
Flexibility is built into the design, with modular sofas that can be moved and regrouped and bespoke storage housing 12 pull-out stools for larger gatherings. This gives students greater ownership over the space and allows it to adapt throughout the day. Running through the scheme is a continuous feature rope light, developed as a visual representation of connection and community. During evening events, the main lighting can be reduced and the softer feature light used to create a warmer, more relaxed atmosphere.
The concept continues through the building’s graphics and arrival experience, with new external imagery, signage and lighting strengthening One Penrhyn’s street presence. A community display area gives residents somewhere to share artwork, photographs, notices and upcoming events, helping the space evolve with the people using it. Natural finishes and muted base tones provide a calm backdrop, with brighter colour introduced through artwork, accessories and selected furniture.
The completed scheme brings a previously underused common room back to life as a flexible and comfortable student destination. By combining spaces for quiet focus with opportunities to socialise, play and gather, One Penrhyn now provides an environment where students can spend time together and build relationships naturally.
”This project was about creating a genuine sense of belonging for students from all over the world. The graphic identity and flexible furniture work together to deliver a space that brings people together, whether that’s a large group watching a match or one person studying quietly.” Alannah Laud, Senior Designer at OP
“We want to create a space where students genuinely want to spend time together. The design captures everything we’re looking for – a flexible, welcoming environment that feels like home for students from all over the world, and a unique, modern space that distinguishes One Penrhyn from the local competition.” Jake Berry, Investment Associate at Swiss Life Asset Managers UK
Building, Design & Construction Magazine | The Choice of Industry Professionals