Birmingham Skyline Set for Dramatic Transformation with Plans for 324m Skyscraper
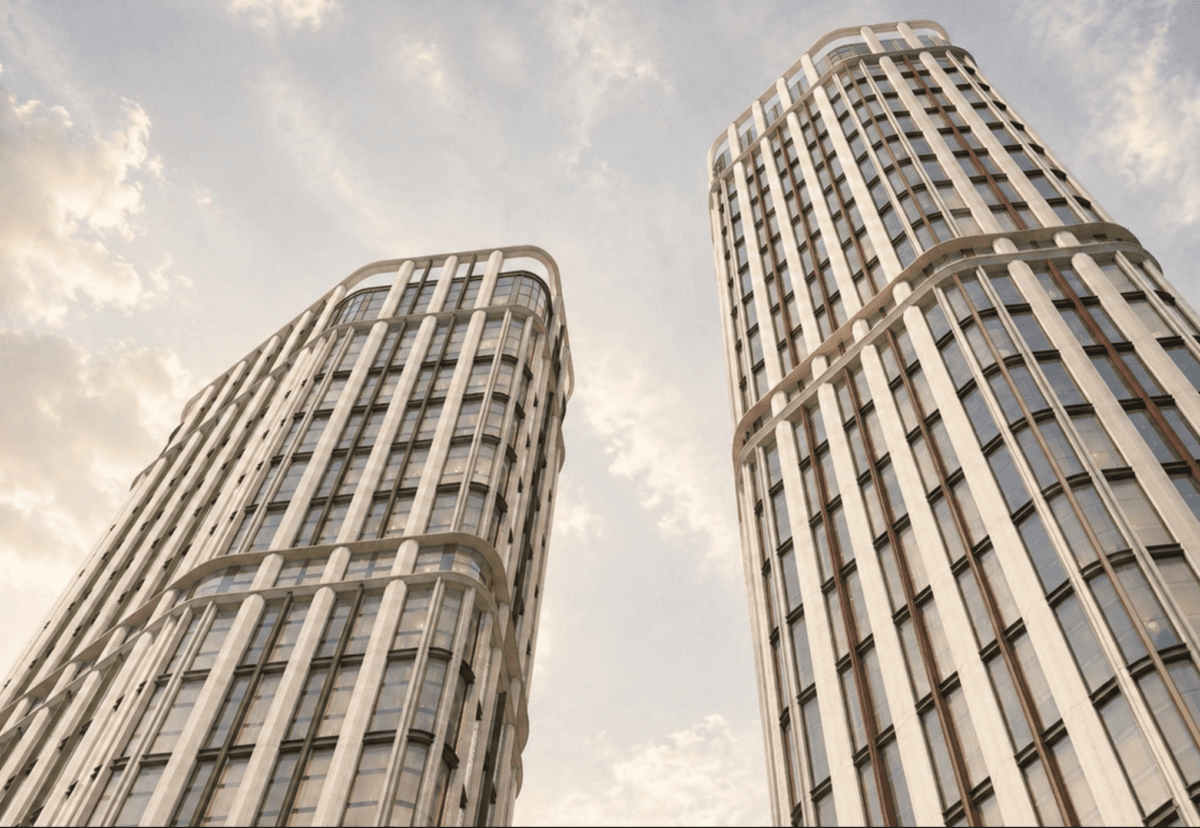
Birmingham's skyline could be transformed by a landmark £multi-million regeneration project after developer Henley Investment Management and investment partner Sixth Street submitted ambitious plans to redevelop the Martineau Place shopping centre into a major new mixed-use neighbourhood.
The proposals would see the demolition of the ageing 1960s retail complex and its replacement with four substantial buildings, including a 56-storey residential skyscraper reaching an anticipated height of 324 metres.
If approved and delivered as proposed, the tower would become Birmingham's tallest building, surpassing the city's existing high-rise landmarks, including the 51-storey One Eastside and 49-storey Octagon.
Designed by EPR Architects, the masterplan would deliver approximately 1,300 new homes alongside 25,000 sq m of office and commercial accommodation, creating a major new residential, employment and leisure destination in the heart of the city.
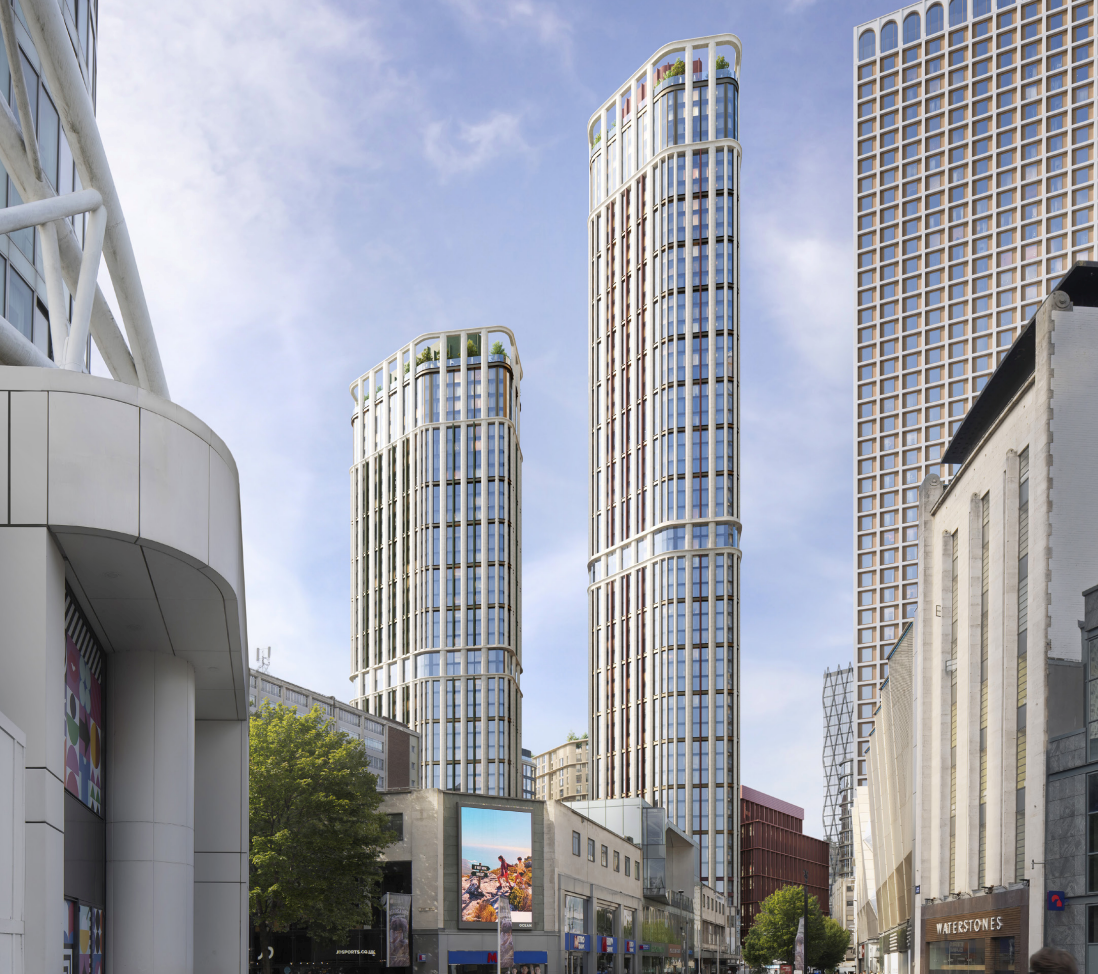
Four Landmark Buildings to Reshape the City Centre
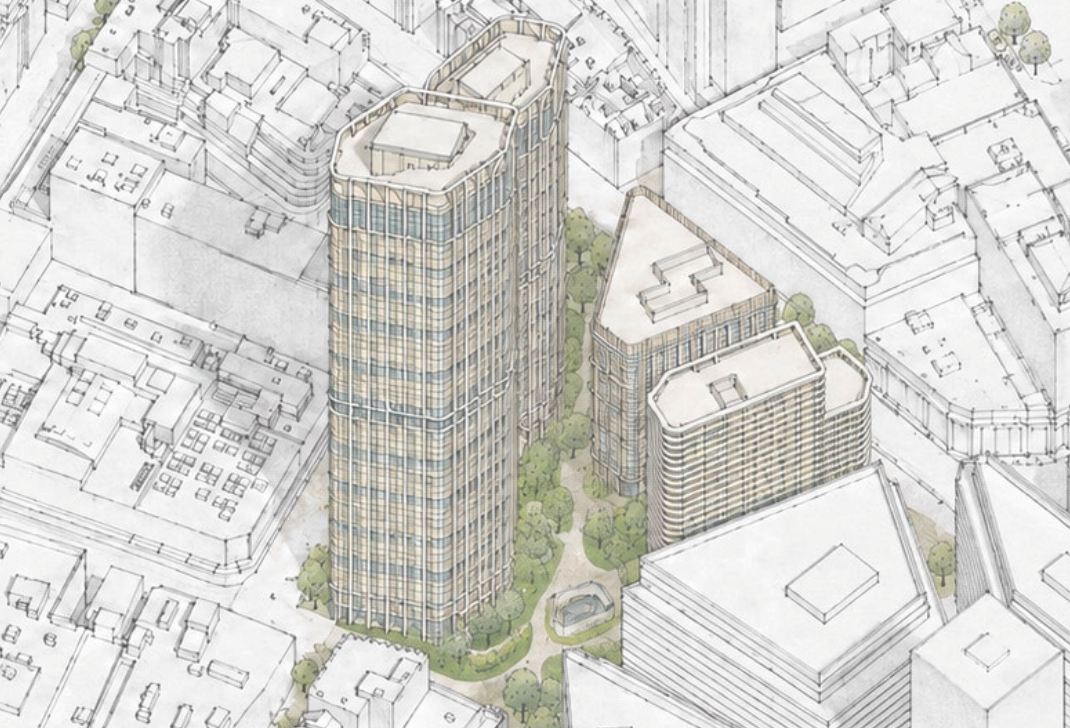
The proposed development would replace Martineau Place with a collection of buildings rising to 14, 20, 42 and 56 storeys, introducing a striking new architectural identity to this prominent city-centre location.
The tallest residential tower would form the centrepiece of the development, establishing a new focal point on Birmingham's skyline.
Alongside the residential accommodation, the scheme would incorporate modern office and commercial floorspace, with shops, restaurants and leisure facilities at ground level.
The combination of residential, employment and commercial uses is intended to create a vibrant neighbourhood, encouraging activity throughout the day and evening while supporting Birmingham's continued economic growth.
The proposals also include extensive public realm improvements, with landscaped spaces and new pedestrian connections designed to improve accessibility and create a more welcoming urban environment.
An important element of the masterplan is the reinstatement of Martineau Street, helping reconnect the surrounding streets and improve movement through this part of the city centre.
Supporting Birmingham's Central Heart Regeneration Vision
The redevelopment forms part of Birmingham City Council's wider Central Heart regeneration vision, an ambitious programme aimed at transforming a substantial area of the city centre between Cathedral Square and the new HS2 Curzon Street station.
The strategy seeks to deliver approximately 5,000 new homes alongside commercial development, improved public spaces and better pedestrian connectivity.
Martineau Place is regarded as an important opportunity within this wider regeneration area, with the existing shopping centre occupying a prominent location capable of accommodating significantly higher-density development.
The proposals reflect the increasing emphasis on transforming older retail and commercial sites into mixed-use urban neighbourhoods, combining residential accommodation with employment, leisure and community facilities.
For Birmingham, the development could provide a substantial contribution towards future housing delivery while strengthening the relationship between the city's established commercial centre and emerging transport infrastructure.
Hybrid Planning Application Submitted
Henley Investment Management and Sixth Street have submitted a hybrid outline planning application, allowing certain elements of the development to be considered in greater detail while retaining flexibility over the wider masterplan.
Blocks C and D, which comprise the landmark towers, have been submitted with details covering their siting, scale and appearance.
The remaining Blocks A and B, together with a proposed pavilion building, have been submitted in outline, with all matters reserved for future approval.
This approach will enable the developers to progress the principal architectural elements while allowing the design and delivery of other buildings to evolve as the project advances.
Henley and Sixth Street acquired Martineau Place in 2021 and have spent several years developing proposals for the site's transformation.
The latest submission follows a public consultation undertaken earlier in 2026, with Birmingham City Council expected to determine the application during 2027.
Major Opportunities for Construction and Engineering
The scale of the proposed development represents a significant opportunity for the construction, architecture and engineering sectors.
Delivering four major buildings, including a 324-metre skyscraper, would require extensive expertise in high-rise structural engineering, building services, construction logistics and the integration of modern residential and commercial environments.
The professional team includes EPR Architects, with Opera acting as project manager and Gardiner & Theobald providing cost consultancy services.
Structural engineering expertise is being provided by AKT II, while Hoare Lea is advising on mechanical and electrical building services, energy and sustainability.
The redevelopment would also involve substantial demolition, site preparation, infrastructure works and public realm improvements before the new buildings could be delivered.
A New Chapter for Birmingham's Skyline
The Martineau Place proposals represent another major step in Birmingham's continuing transformation into a high-density residential and commercial centre.
With 1,300 proposed homes, significant commercial floorspace and a collection of landmark buildings, the development has the potential to reshape one of the city's most prominent urban locations.
The project also highlights the growing importance of large-scale mixed-use regeneration in revitalising ageing retail assets and creating new opportunities for residential development within established city centres.
Subject to planning approval and subsequent investment decisions, the scheme could establish a new architectural landmark for Birmingham while contributing to the wider Central Heart regeneration programme.
For the UK built environment sector, Martineau Place represents an ambitious example of how major city-centre sites can be reimagined to accommodate future housing demand, commercial investment and modern urban living.