
Wet Room Design and Installation: 5 Common Mistakes
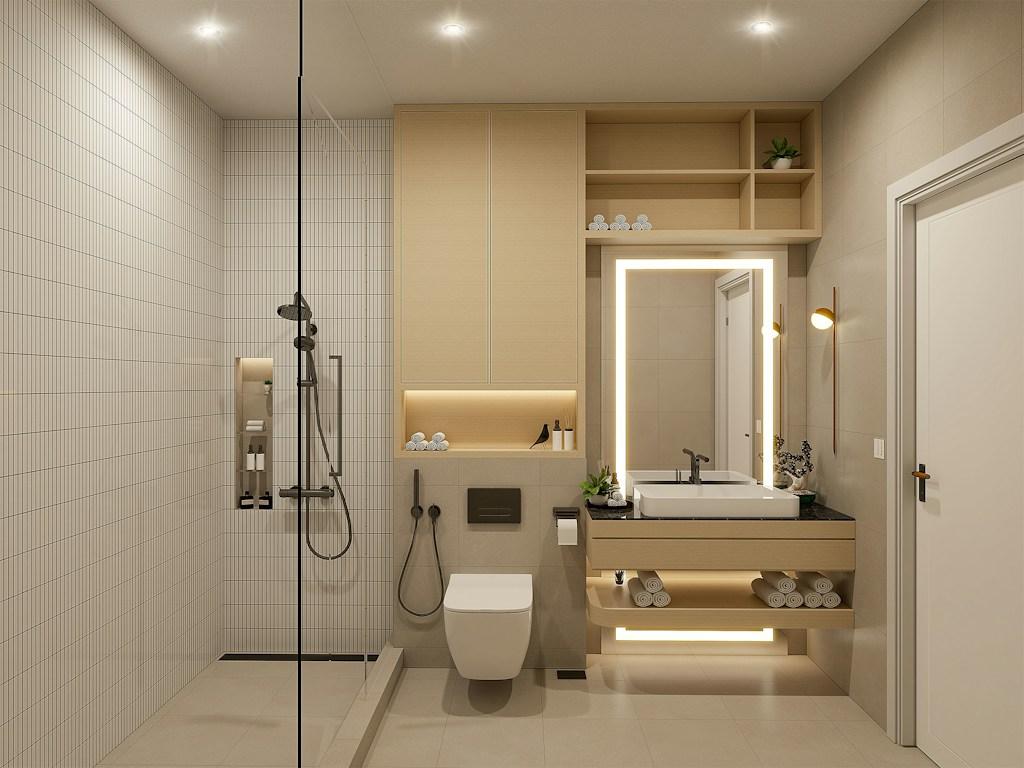
Wet rooms are increasingly popular in UK residential projects, from compact bathroom refurbishments to accessible new-build homes. Their step-free layout can maximise space and create a sleek, open-plan bathroom. But a wet room is more than a walk-in shower without an enclosure. It needs careful design and complete waterproofing.
1. Designing Around Looks Instead of Available Space
Wet room design must control water spray and allow comfortable movement. There is no universal ideal size: layout and users matter more than dimensions. A shower area of around 1,200 × 900 mm is a useful starting point, while smaller footprints demand more careful planning. Accessible projects need more circulation space.
Before approving the layout:
- Check clearances around the basin, WC and door.
- Position a fixed shower screen to contain spray without obstructing access.
- Keep storage and moisture-sensitive furniture away from the wettest zone.
Even small wet rooms need safe access and effective drainage. For further guidance, this shower tray size guide explains how dimensions and placement affect the usability of the space.
2. Assuming the Existing Floor Is Suitable
Unlike traditional bathrooms, wet rooms require a floor constructed to direct water towards the drain. Simply tiling over an existing floor will not achieve this. A fall of around 1:50 (2%) is a common starting point, subject to system guidance.
|
Floor or setting |
Key installation consideration |
|
Concrete or screed |
Provide room for the waste and form a consistent fall. |
|
Timber floors |
Assess joists and use a suitable supported floor former. |
|
Wet room upstairs or in a flat |
Check floor depth, waste routing and structural constraints early. |
A suitable floor former or shower tray can provide the slope, but structural integrity remains vital.
3. Choosing Drainage After the Tiles
Drainage should inform the wet room installation from the outset. A drain with insufficient capacity, poorly positioned waste pipe or inconsistent slope can leave standing water. Linear drains suit large format tiles, but capacity and cleaning access matter too.
Preformed wet room shower trays offer a practical way to integrate the shower area, drainage position and falls. Specify both together, accounting for shower flow rate and floor depth.
4. Relying on Tiles and Grout for Waterproofing
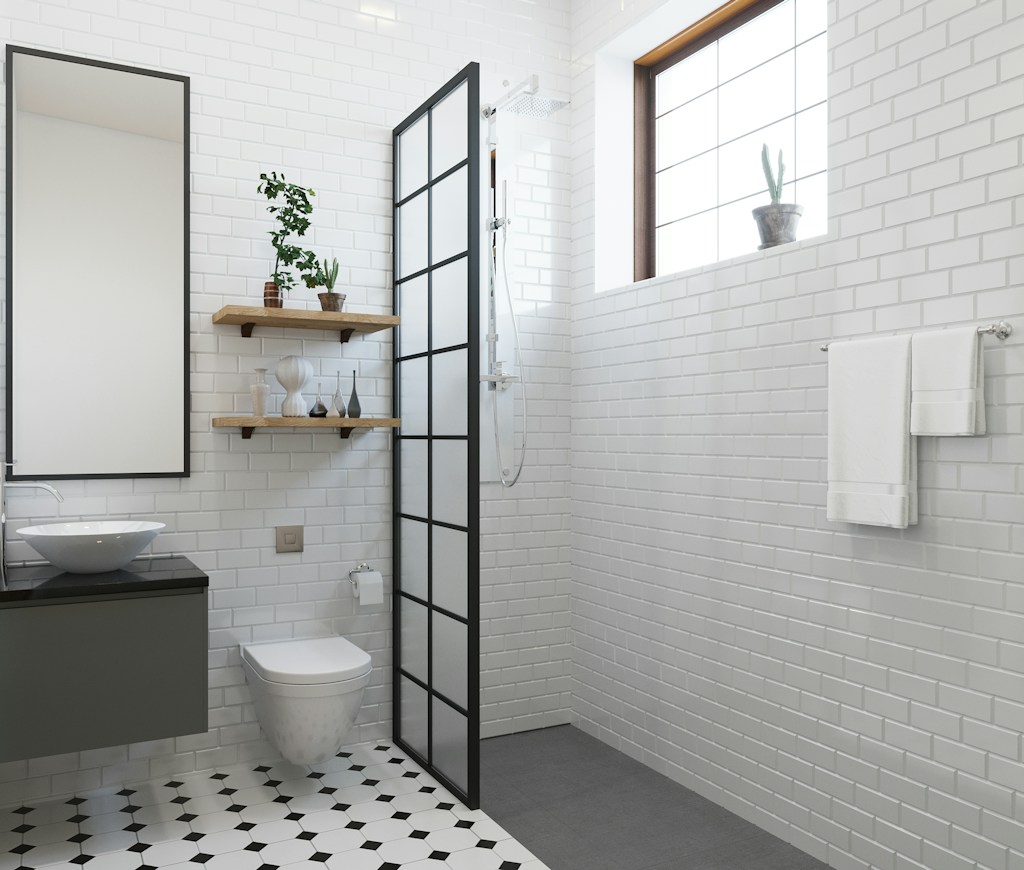
Tiles and grout are not substitutes for a waterproofing system. The floor and shower walls need continuous tanking beneath the finish. Poor detailing can cause concealed leaks and expensive repairs.
Key checks include:
- Tank the entire floor and the walls exposed to shower water, following the approved system.
- Seal wall-to-floor junctions, drain connections and pipe penetrations.
- Inspect the completed membrane before laying tiles.
Can you install a wet room yourself? DIY finishing is possible, but drainage, tanking and structural work are best left to experienced professionals.
5. Overlooking Safety, Ventilation and Installation Costs
A stylish finish must not compromise safety. Choose slip-resistant, textured or matt flooring, particularly where occupants have mobility issues. Effective mechanical ventilation limits moisture build-up and mould, while wall-hung fittings make cleaning easier. Underfloor heating may improve comfort, provided the system is correctly specified for wet areas.
Budget for the work behind the tiles, not only premium finishes. Typical UK wet room cost estimates range from £5,000 to £13,000, depending on drainage alterations, floor preparation and specification. Spending more on a reliable installation is generally preferable to rectifying leaks later.
Conclusion
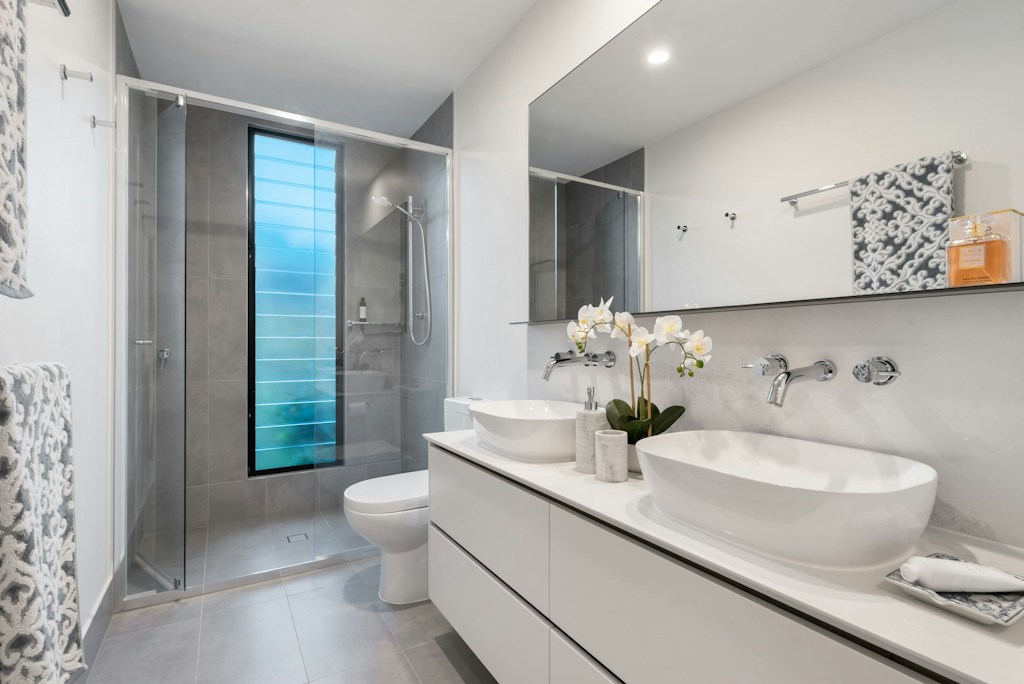
Successful wet room solutions begin with a practical layout, suitable floor construction, properly sized drainage and continuous waterproofing. A specialist supplier such as Wet Room Designs can support product selection, but coordinated design and competent installation are what turn a stylish addition into a durable bathroom.