WindowMaster used on Manchester’s first net zero carbon office building
WindowMaster’s hybrid ventilation system supports Plot 9A in achieving landmark sustainability performance
Manchester’s built environment has passed a pivotal milestone. Plot 9A, First Street, is the city’s first net zero carbon office building in operation; proving ambitious sustainability targets and Grade A commercial quality standards can be fully compatible. This 130,900 sq ft Government Property Agency hub for 2,600 civil servants has achieved a NABERS 5.5-start Design Reviewed Target Rating and BREEAM Excellent certification whilst maintaining the design quality expected of a landmark First Street development.
WindowMaster’s intelligent hybrid ventilation system, powered by its proprietary MotorLink® technology, contributed this achievement. Specified by M&E consultants Cundall, the solution proves that natural ventilation technology is now essential infrastructure for buildings targeting net zero carbon performance.
The sustainability challenge
Designed by Jon Matthews Architects for developer Ask Real Estate, Plot 9A needed to align with Manchester’s ambitious decarbonisation agenda whilst meeting the exacting standards of a Grade A office specification. With the Greater Manchester Spatial Framework mandating net zero carbon by 2028, this project provided an early opportunity to demonstrate compliance with the UKGBC framework whilst establishing new benchmarks for commercial development in the city centre.
The project team recognised that achieving these targets would require a sophisticated approach to indoor climate control. Traditional mechanical ventilation systems would compromise both the carbon footprint and the building’s alignment with WELL building standard principles, which prioritise occupant health and wellbeing.
Early in the design process, Cundall specified a hybrid ventilation strategy that would harness natural airflow on temperate days whilst maintaining precise control over indoor air quality, temperature and humidity.

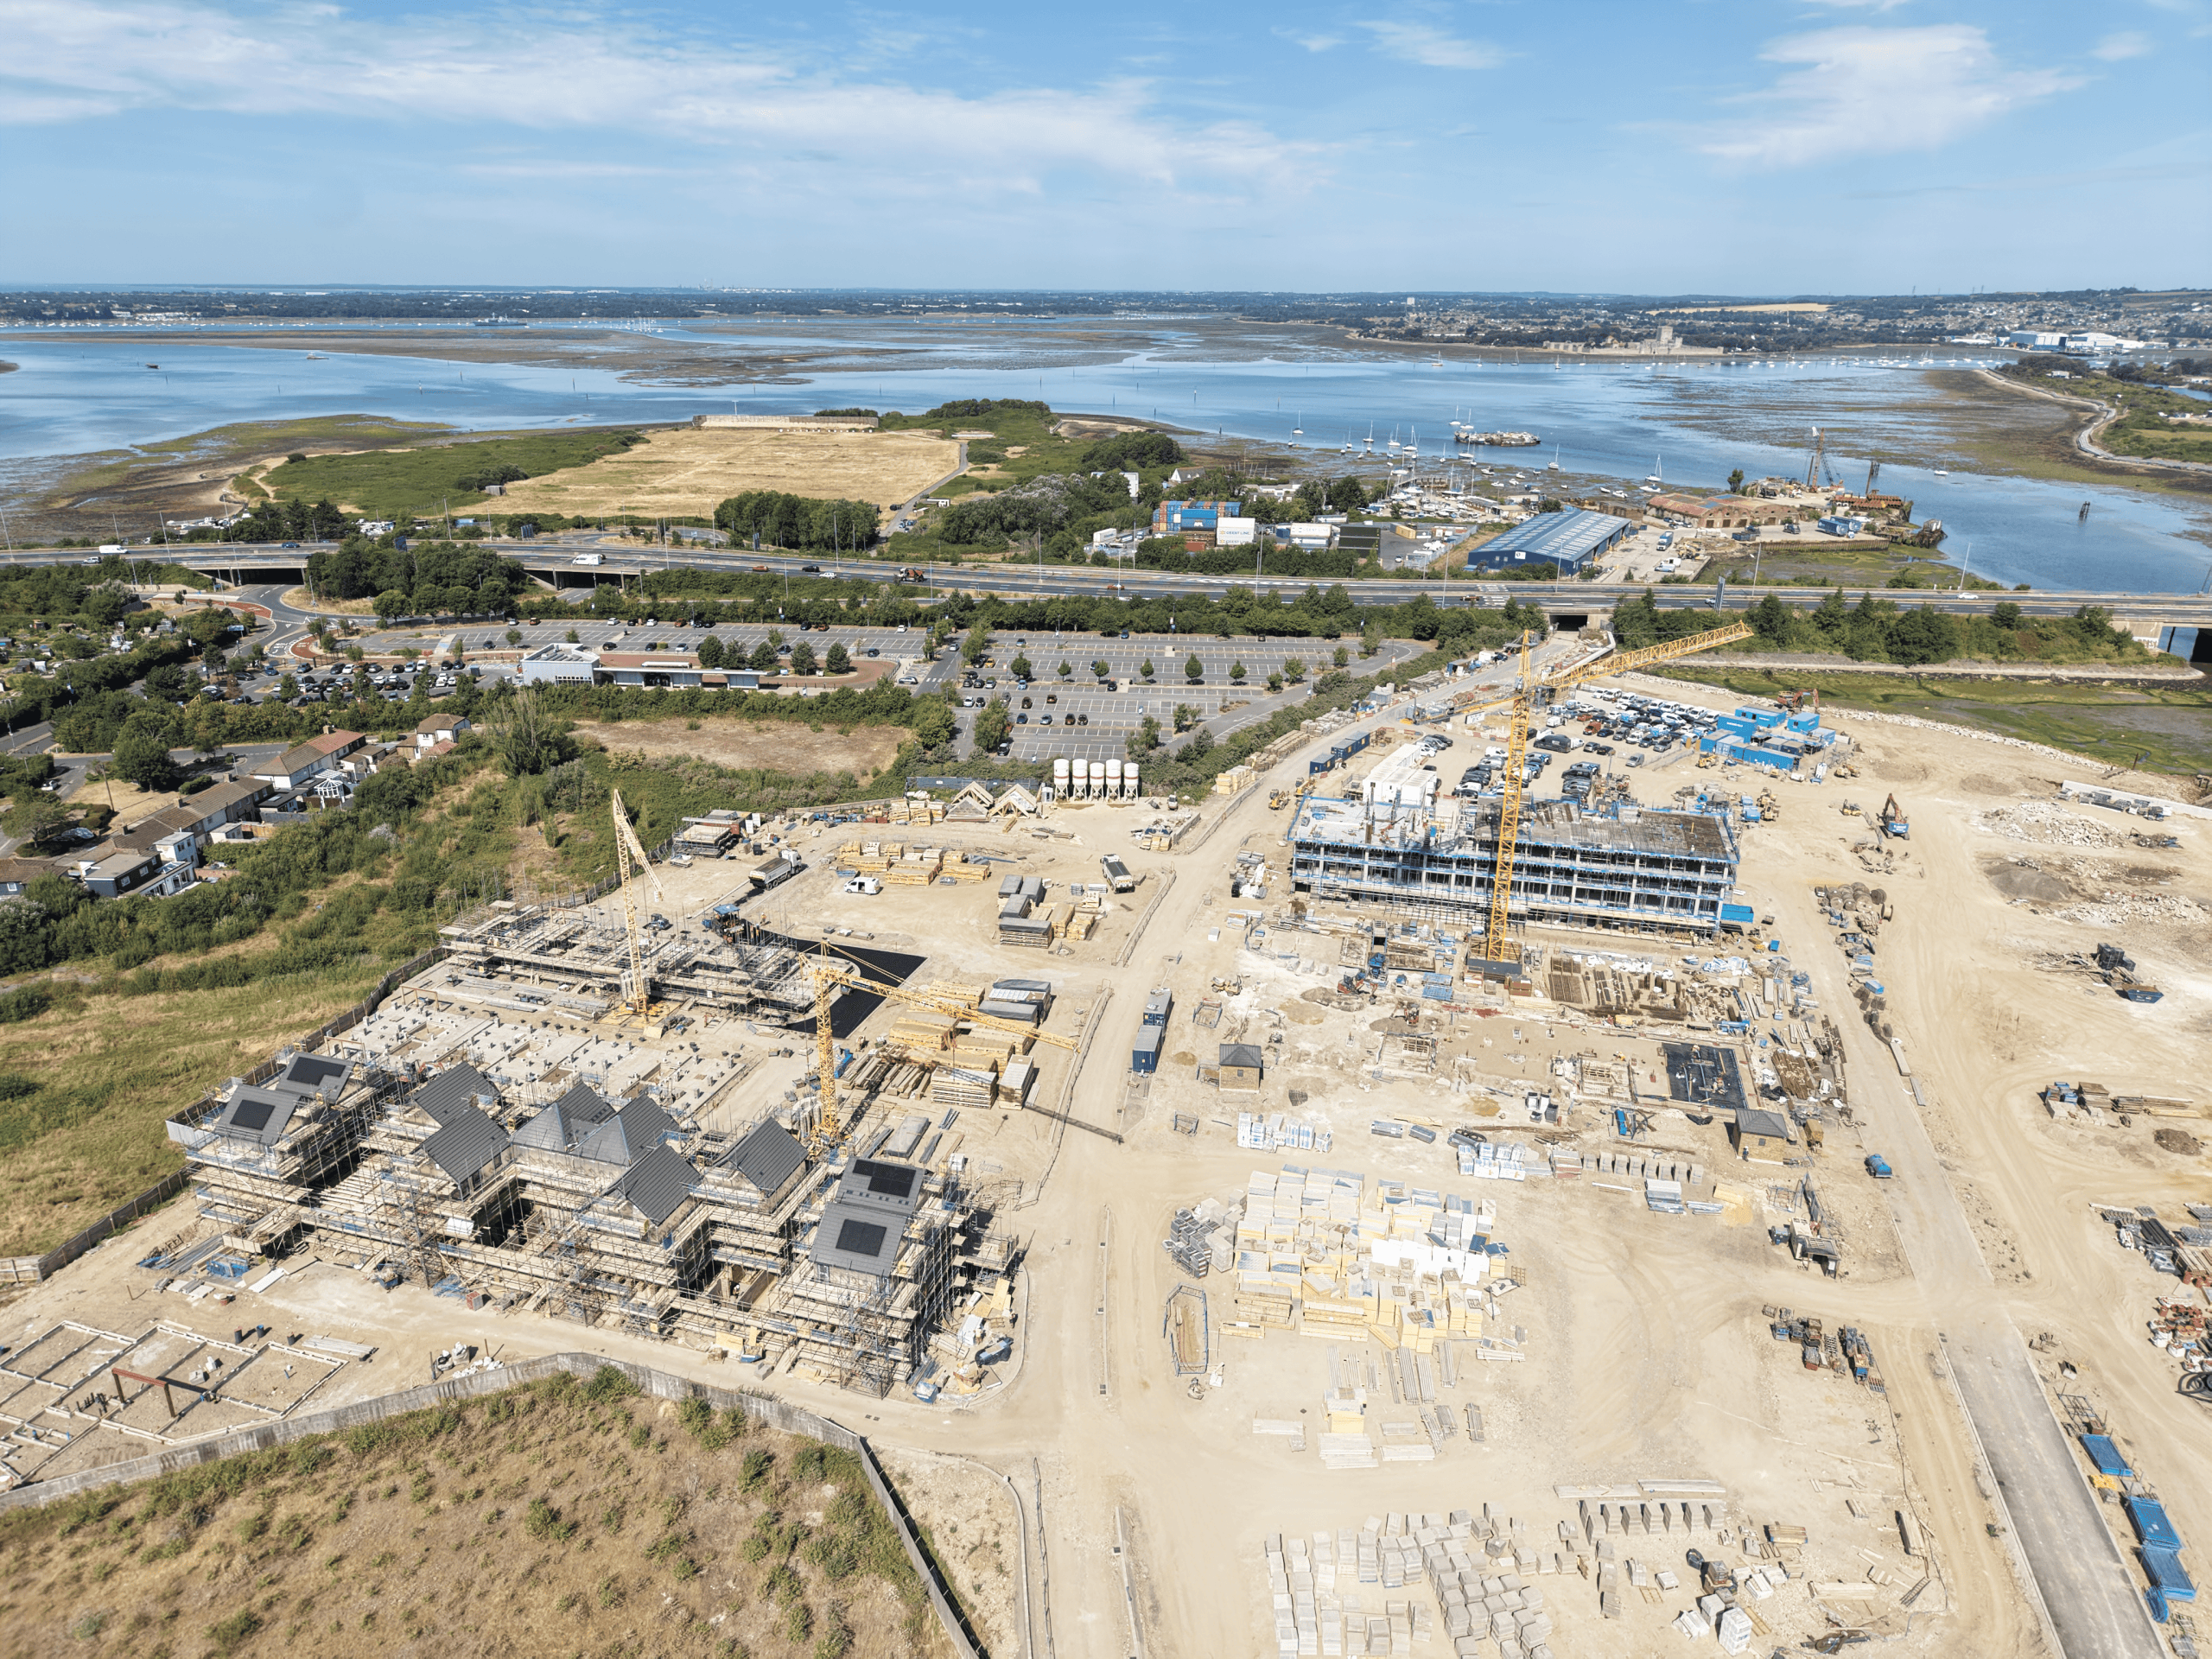
Caption: Plot 9A, Manchester, UK // Image Credit: Ask Real Estate
Technical specification
WindowMaster’s solution centres on intelligent, responsive automation that works with the building’s natural characteristics. The system comprises 1,220 surface-mounted actuators, 56 concealed actuators for parallel opening windows, and 70 WCC P control panels, all integrated with the building’s BMS via a BACnet MSTP interface.
WindowMaster’s proprietary MotorLink® technology provides millimetre-perfect position control, enabling sophisticated strategies including night flushing for passive cooling. The intelligent façade responds to real-time monitoring data. On temperate days, automated panels open to harness natural airflow, reducing plant operation whilst improving occupant wellbeing. The MotorLink enabled controls allow the BMS to continuously optimise fresh air supply whilst minimising energy consumption.
Design and aesthetic integration
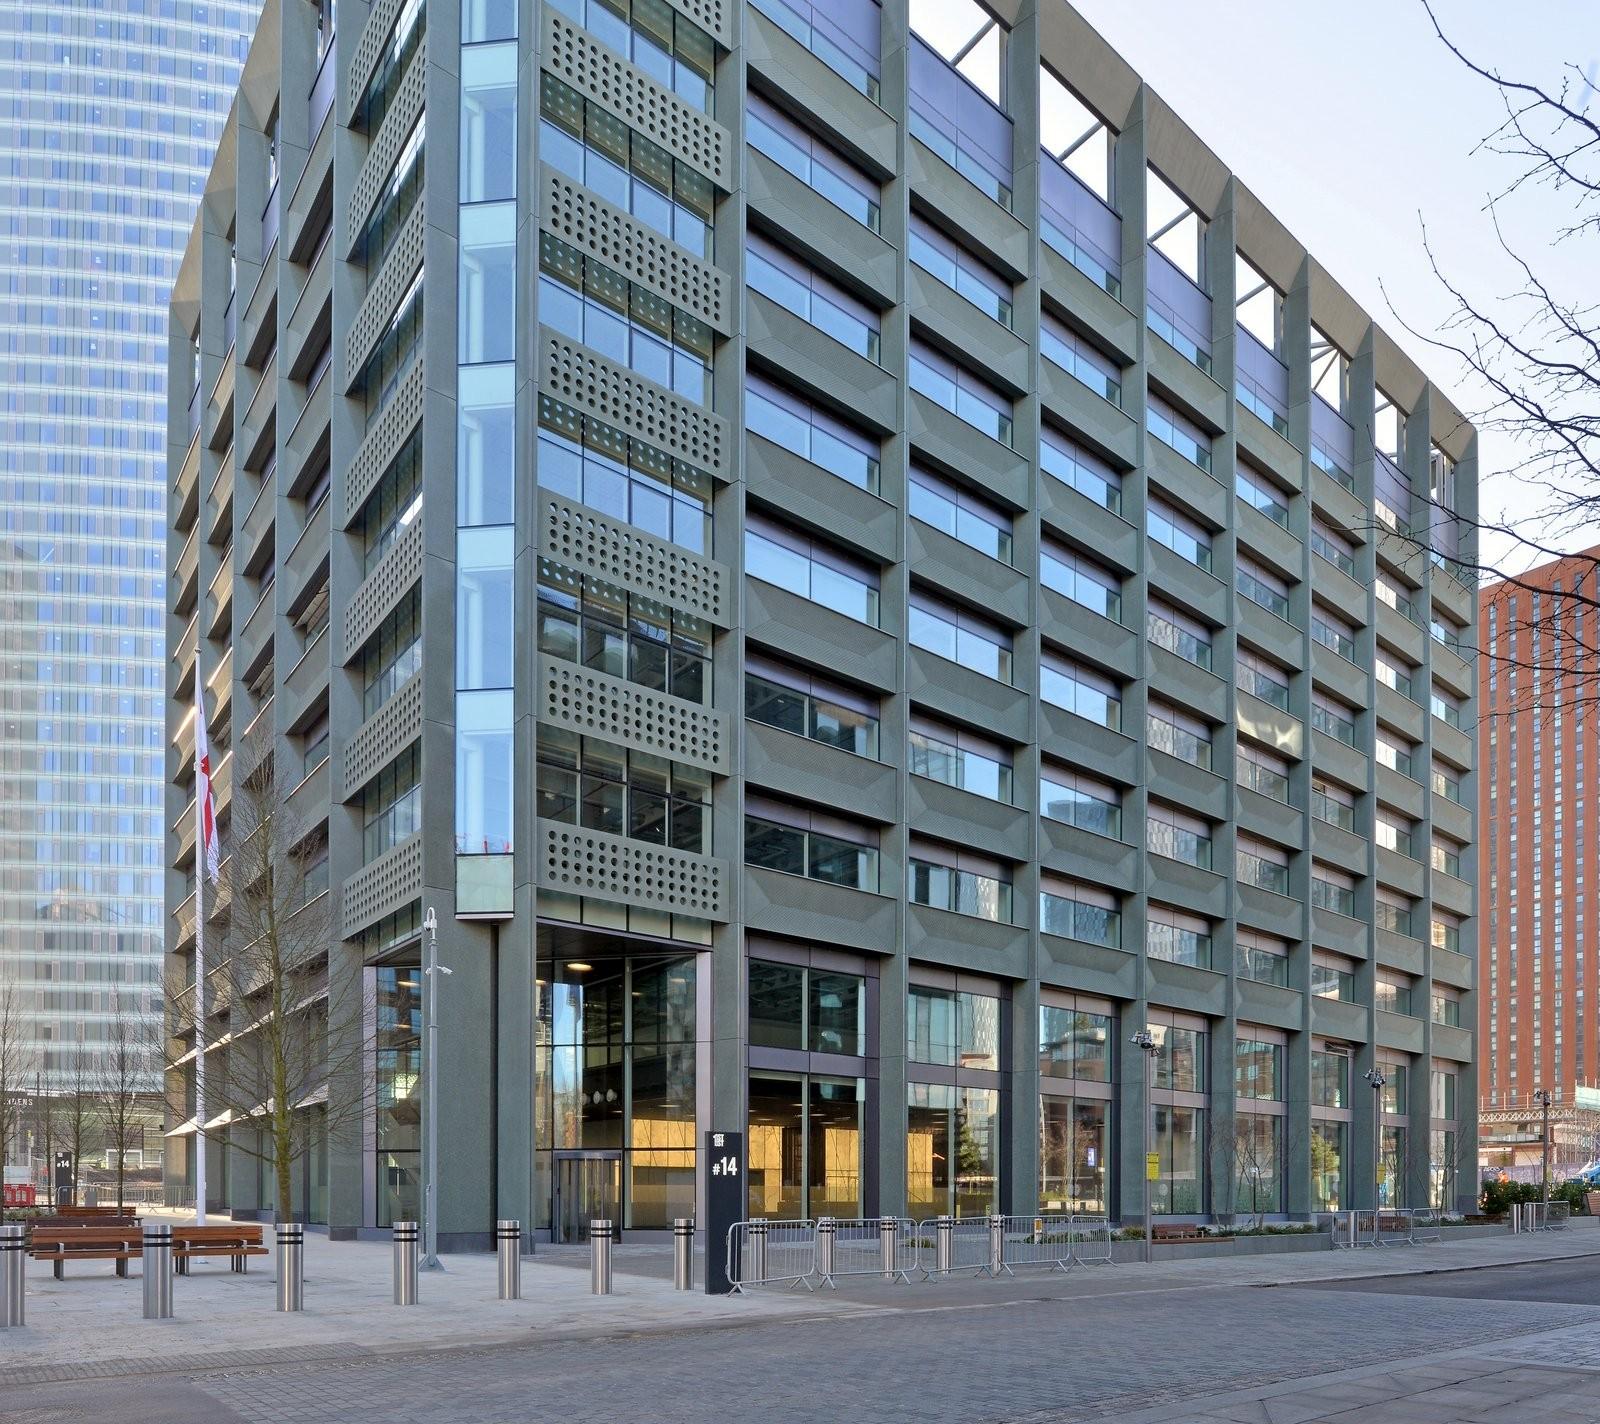
The surface-mounted actuators were finished in colours matched to the window frames, creating a slimline, discreet appearance. For the parallel opening windows, 56 concealed actuators were integrated invisibly within the framework, preserving clean sightlines and the building's contemporary aesthetic.
This careful integration ensured the ventilation system worked in harmony with Jon Matthews Architects’ design vision, enabling sustainability without compromising the building's clean, modern appearance.

Caption: Plot 9a, Manchester, UK // Image Credit: Ask Real Estate
Overcoming installation challenges
Midway through the project, the original façade fabricator ceased trading, threatening to derail the installation schedule. WindowMaster responded by deploying its in-house installation capability, taking direct control of the system implementation.
Working closely with main contractor BAM Construction, WindowMaster’s team ensured the ventilation system was installed to specification and integrated seamlessly with the wider building services.
Darren Peel, Business Development Manager at WindowMaster, commented: “Plot 9A demonstrates best-in-class hybrid ventilation. When the original fabricator ceased trading, our in-house installation capability ensured the project stayed on track. The result showcases how hybrid ventilation delivers the green credentials that pioneering developments like First Street demand.”
Performance and impact
The completed building demonstrates how hybrid ventilation can deliver exceptional thermal efficiency alongside occupant comfort.
Each of the building’s nine upper floors features winter garden spaces, providing alternative working environments with excellent natural light and air quality. The ground floor incorporates one of Manchester’s biggest cycle facilities, with 270 cycle storage spaces, whilst the roof terrace offers communal outdoor amenity space.
For M&E consultants, architects and developers working on net zero carbon developments, Plot 9A provides a proven blueprint. WindowMaster’s hybrid ventilation technology delivers both exceptional operational performance and design discretion that ambitious commercial projects demand.
Click here to discuss how WindowMaster’s hybrid ventilation can support your next net zero carbon development project.