Kenneth Booth
Earth Day: What makes a distillery sustainable?

Earth Day: What makes a distillery sustainable?

This Earth Day, Organic Architects explores how distilleries can take practical steps toward a more sustainable future.  Whisky might be made from just three simple ingredients; water, yeast, and grain, but there’s a fourth element that plays a big role in how it’s produced: energy. Distilling whisky takes a lot

Read More »
Estama Takes the Reins at Festival Place in Major Milestone Move

Estama Takes the Reins at Festival Place in Major Milestone Move

Leading asset and property management firm Estama has been appointed to oversee Festival Place in Basingstoke—one of the UK’s largest shopping centres—in a landmark deal that marks a new chapter for both the company and the centre. The appointment is a significant moment for Estama, coming soon after the firm

Read More »
Liverpool John Moores University Campus Site for Sale

Liverpool John Moores University Campus Site for Sale

Liverpool John Moores University (LJMU) has appointed CBRE to bring a 20 acre former campus site to market. The former IM Marsh campus site in Aigburth is for sale as a development opportunity, with CBRE seeking offers by 28th May on either an unconditional or subject to planning basis. Situated

Read More »
QMS undertakes recruitment drive

QMS undertakes recruitment drive

An upsurge in business, with orders for aggregate plants, equipment and services, has led Midlands headquartered Quarry Manufacturing & Supplies to undertake an all-encompassing recruitment drive. Quarry Manufacturing & Supplies (QMS) is a wholly owned and family run company located in the heart of England. Since its inception, QMS has

Read More »
Approval granted for landmark retrofit of Camberwell Magistrates’ Court

Approval granted for landmark retrofit of Camberwell Magistrates’ Court

One of London’s largest adaptive reuse projects, the ambitious transformation of the former Camberwell Magistrates’ Court, has been granted planning approval by Southwark Council. Led by acclaimed architects, Ackroyd Lowrie for Criterion Capital, the groundbreaking scheme will reinvent the long-vacant building as a vibrant, mixed-use neighbourhood. This bold retrofit not

Read More »
Latest Issue
Issue 340 : May 2026

Kenneth Booth

Pioneering roof replacement completes at University of Nottingham’s Central Building

Pioneering roof replacement completes at University of Nottingham’s Central Building

Midlands contractor, G F Tomlinson, has successfully completed the unique and intricate task of removing the original roof from the iconic Grade II Listed Central Building at the Castle Meadow Campus for University of Nottingham. As part of a comprehensive refurbishment to extend the life of this architectural city landmark, the original PTFE (polytetrafluoroethylene) roof has been replaced with a modern tensile structure, the latest generation in PVDF fabrics. Originally designed and installed in 1994 by Hopkins Architects and Arup, the roof is described as one of the most complicated roof structures in Europe. Prior to G F Tomlinson starting on site, the building was given a Grade II Listed status and at 30-years old is one of the youngest buildings to achieve this. This presented additional challenges to ensure the heritage requirements were met, whilst adhering to the original refurbishment needs. The building’s entire framework has been carefully refurbished to preserve its structural integrity and historical significance – a process which began mid-2024, with the removal of the building’s glass elements, repainting of the structural frame and refurbishing of key components. Temporary rigging and birdcage scaffolding were installed to stabilise the frame, while sections of the roof were removed in sequence, starting with the North and South sections, followed by the Main Roof Central section with its three floating Oculi and finally the East and West. Structural strengthening, including additional welding and the replacement of worn components was carried out before the placement of the new fabric. The project continues to progress, with the installation of a new glulam mezzanine floor to enhance the building’s functionality and a new central glass roof box to ensure plenty of natural light into the building. The final stages will include installation of new laminated glass to the roof, designed to meet modern building standards. The university are displaying some of the original structural parts of the building at the Castle Meadow Campus to showcase the architectural elements and to preserve the legacy of the building’s original design. This project has involved exceptional engineering feats – the new roof spans approximately 4,500 sq. metres, equivalent to the size of seven tennis courts, and the scaffolding used as a working platform for the replacement weighed 60 tonnes and stood seven meters tall, covering a platform area of 945 square meters. Over 5,000 bolts were removed and replaced, while 15 tonnes of existing glass will be reinstalled, complemented by an additional four tonnes of new glass within the facade. These significant works have been delivered in collaboration with Bond Bryan Architects and Arup Consultants. Specialist contractors, Base Structures have been responsible for the fabric replacement, with Novum Structures installing the glass box and internal glazed roof lights, underscoring the importance of preserving historical buildings while modernising them to meet current standards. As work progresses, G F Tomlinson remains committed to ensuring the Central Building continues to inspire future generations with its blend of innovation and heritage. Adrian Grocock, Managing Director at G F Tomlinson, said: “The Central Building project is a perfect example of how we combine innovative construction methods with heritage expertise to deliver transformative projects. The roof replacement represents a significant achievement, and we are proud to be playing a key role in extending the life of this iconic structure. Our longstanding working relationship with University of Nottingham, spanning over more than 7 capital projects has allowed us to contribute to the campus’s evolution and provide world-class facilities that reflect its reputation for excellence.” Fraser Shirley, Director and Project Manager at Base Structures said: “Having built many of the UKs most notable fabric canopies Base Structures fully appreciated the significance of this elegant and refined structure. The integrated tensegrity design was one of the first of its kind, making this a truly unique project. “The fabric replacement works on the Central Building was far from straightforward, presenting an incredibly challenging task as the original builders had never intended for it to be replaced. Due to the sensitive nature of the structure, a meticulous and carefully planned methodology was essential to minimise excessive loading on its components. Significant input from Tensys Ltd was instrumental in developing this approach. The success of this project was ultimately down to the vast experiences with the Tensys and Base design, project and site teams, who in collaboration with the main contractor, G F Tomlinson, carried out the works safely and seamlessly, ensuring the structure’s integrity was maintained throughout. Base Structures are proud to have played a part in extending its lifespan.” Building, Design & Construction Magazine | The Choice of Industry Professionals

Read More »
Earth Day: What makes a distillery sustainable?

Earth Day: What makes a distillery sustainable?

This Earth Day, Organic Architects explores how distilleries can take practical steps toward a more sustainable future.  Whisky might be made from just three simple ingredients; water, yeast, and grain, but there’s a fourth element that plays a big role in how it’s produced: energy. Distilling whisky takes a lot of heat and power, and for a long time, that’s meant using fossil fuels. But things are changing. Around the world, a new generation of distilleries is showing that there are cleaner, smarter ways to make great whisky.  This Earth Day, Organic Architects, experts in designing sustainable distilleries, are sharing practical ways the industry can reduce its carbon footprint through thoughtful design and energy-conscious choices.  Reuse before you rebuild  One of the easiest ways to reduce environmental impact is by making use of existing buildings. Many old industrial buildings have the space, ventilation, and character that work well for whisky production. Reusing them means less demand for new construction materials, and that means fewer carbon emissions. It also gives distilleries a strong sense of identity by connecting them to a place and its history.  Plan ahead for flexibility  Good design at the start makes sustainability much easier down the road. Green technologies, like heat recovery systems, biomass boilers, or large-scale batteries, often need space and planning from day one. By thinking ahead, distilleries can avoid expensive changes later and stay open to future innovations.  Use local energy  Sometimes the best energy options are right outside. Depending on where they’re located, distilleries can take advantage of natural resources like wind, solar, biomass, tidal energy, or even hydrogen. For example, a distillery on a windy coastline might be able to tap into wind power, reducing its need for fossil fuels.  Start with using less  Before switching to renewable energy, it’s important to first look at how to use less energy overall. Simple changes like installing heat pumps can make a big difference. Reducing energy use makes it easier and more cost-effective to transition to cleaner power sources later on.  There’s no one-size-fits-all solution  Every distillery is different. What works for one location might not work for another. The best energy choices depend on what’s available, whether it’s cheap timber, access to renewable electricity, or future access to hydrogen networks.  Cutting down on energy use per litre of alcohol is one of the biggest steps distilleries can take to become more sustainable. Technologies like heat recovery and water recycling are already helping many reduce their impact.  Don’t forget about people  Sustainability is about more than just the environment; it’s also about people and communities. Distilleries can play a key role in supporting rural areas, offering steady, skilled jobs that keep families in communities that might have otherwise left, and even exporting spare energy to local homes or community facilities. This kind of social sustainability is just as important and is often overlooked.  New distilleries have a special opportunity. With no legacy systems holding them back, they can build sustainability into everything they do, from energy systems to community support. By embracing thoughtful design and choosing solutions that fit their unique location, they can honour whisky’s heritage while helping to shape a greener future.  Building, Design & Construction Magazine | The Choice of Industry Professionals

Read More »
£170m ‘Gentogether’ Partnership to Transform Thousands of Sunderland Homes

£170m ‘Gentogether’ Partnership to Transform Thousands of Sunderland Homes

Three leading North East contractors have joined forces with Sunderland-based housing association Gentoo in a landmark £170 million deal to modernise thousands of homes across the city. Esh Construction, Re:Gen Group North East, and PHS Home Solutions (trading as 0800 Repair) have partnered with Gentoo to launch Gentogether—a long-term strategic alliance focused on improving customers’ homes and creating meaningful social value in the region. The internal modernisation contracts, valued at £170 million over the next decade, will see significant upgrades to properties, including electrical rewires and the replacement of kitchens and bathrooms. In the first three years alone, around £36.5 million will be invested to refurbish approximately 3,000 homes. At the heart of the Gentogether initiative is a community-first approach that prioritises customer experience and collaboration. By removing competition between contractors and fostering shared goals, the model is designed to enhance service delivery and long-term impact. The partnership is also projected to generate over £32 million in social value during its lifespan, supporting job creation, apprenticeships, and training opportunities for local people. Gentoo has appointed 4i Solutions as contract consultant to ensure best value is achieved throughout the programme. Peter Akers, Gentoo’s Asset Director, said:“To improve our service to customers, we’re launching Gentogether—a unique approach to partnerships that allows us to collaborate openly and transparently with trusted contractors. This isn’t just about bricks and mortar—it’s about investing in people, skills, and our communities. Our customers will benefit from upgraded homes, and the wider region will see real economic and social gains. I’m genuinely excited about what this partnership will deliver.” Building, Design & Construction Magazine | The Choice of Industry Professionals

Read More »
Estama Takes the Reins at Festival Place in Major Milestone Move

Estama Takes the Reins at Festival Place in Major Milestone Move

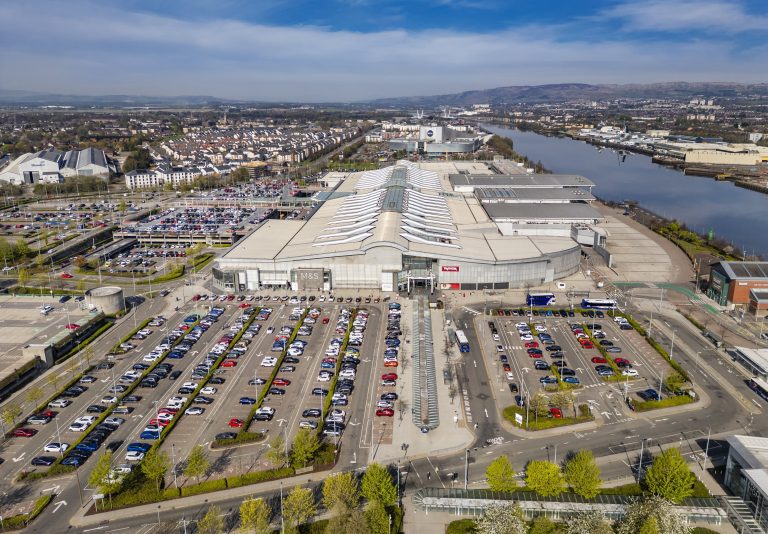
Leading asset and property management firm Estama has been appointed to oversee Festival Place in Basingstoke—one of the UK’s largest shopping centres—in a landmark deal that marks a new chapter for both the company and the centre. The appointment is a significant moment for Estama, coming soon after the firm transitioned to an Employee Ownership Trust. It also continues the company’s steady growth, expanding its managed portfolio across the UK retail landscape. Festival Place spans an impressive 1.2 million sq ft and is home to over 180 retailers including high street giants such as Next, Marks & Spencer, Sports Direct, H&M, and Rituals. The centre also offers more than 20 dining options and a 10-screen Vue cinema, positioning it as a major retail and leisure destination. Under its new dual role as asset and property manager, Estama has been tasked with revitalising the centre’s performance—boosting leasing activity, refining the retail mix, and increasing net operating income. With current occupancy at 77%, well below the industry average of 89%, Estama sees significant scope for transformation. The firm’s wider portfolio, by contrast, boasts a 98% occupancy rate. Estama’s immediate focus will be on stabilising operations and attracting a mix of well-known brands and independent local traders to fill vacant units. (Left to right) Eoin Conway, Ross Campbell, and George Grimes Eoin Conway, Managing Director of Estama, commented:“This appointment is a moment of real pride for our team and a milestone for Estama since becoming employee-owned. It also showcases our joined-up approach—our asset and property management teams, led by Ross Campbell and George Grimes, have worked hand in hand to secure this win. We’ve built steady, sustainable growth over the past 18 months, and this latest instruction reflects the trust our clients continue to place in us. That’s what drives us.” Looking ahead, tenant engagement will be a key priority. Estama plans to foster strong relationships with occupiers and local stakeholders to create a dynamic and relevant retail offer for the community. Ross Campbell, Director and Head of Asset Management at Estama, added:“Retail is evolving rapidly, and so must the centres we manage. At Festival Place, we see real opportunity to reshape both the retail and leisure line-up to better meet the needs of local shoppers. Despite headwinds in the market, we’re seeing strong tenant demand, improving footfall, and an active leasing pipeline for 2025 and 2026. With our research-led approach and wide retailer network, we aim to deliver the right mix for the local catchment.” GCW and Lunson Mitchenall remain the retained letting agents for Festival Place. Building, Design & Construction Magazine | The Choice of Industry Professionals
Read More »
Liverpool John Moores University Campus Site for Sale

Liverpool John Moores University Campus Site for Sale

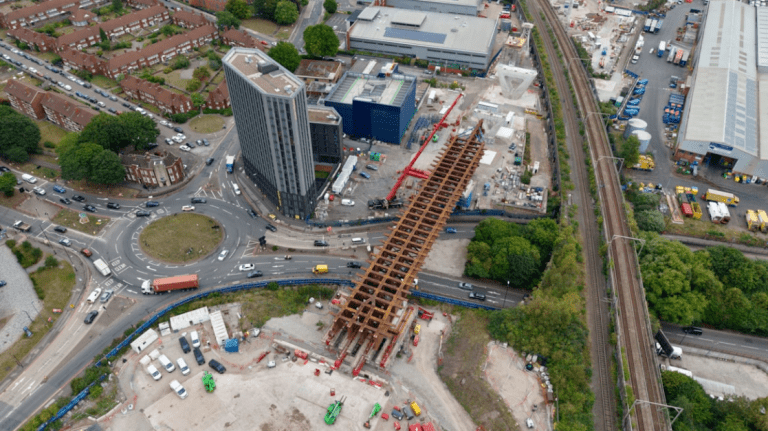
Liverpool John Moores University (LJMU) has appointed CBRE to bring a 20 acre former campus site to market. The former IM Marsh campus site in Aigburth is for sale as a development opportunity, with CBRE seeking offers by 28th May on either an unconditional or subject to planning basis. Situated off Barkhill Road in a South Liverpool suburb, four miles from Liverpool City Centre, the overall brownfield site contains a range of buildings varying in age and architectural style which were used as teaching accommodation, halls of residences and indoor facilities along with a number of redundant playing pitches. The buildings, which include two with Grade II listed status, comprise a combined circa 213,000 sq ft. The site sale is in-keeping with the university’s estates strategy which has been focused on bringing all activities into the city centre to work more efficiently and sustainably. Over recent years, students have increasingly opted for city-based teaching and living accommodation. With a student population of over 27,000, LJMU has responded by investing in high quality campus facilities in both the city centre and around the Mount Pleasant area, including the development of the former Copperas Hill site which now features the award-winning student life building and sports facilities. Kieran McLaughlin, Senior Director, UK Development & Residential at CBRE, said; “The university vacated the site a number of years ago with no teaching or other student-facing activity at IM Marsh since 2020.  The site has been secured throughout that time and the university has been actively engaged with the neighbourhood to keep local residents updated and informed. The release of the IM Marsh site will allow LJMU to invest further in developing student-facing services, specialist facilities and the continued maintenance of an extensive campus portfolio in the city centre. “Land such as this is in high demand and we are looking forward to reviewing bids from interested parties seeking to bring this vacant site back into use to contribute to the local economy.” Building, Design & Construction Magazine | The Choice of Industry Professionals
Read More »
QMS undertakes recruitment drive

QMS undertakes recruitment drive


An upsurge in business, with orders for aggregate plants, equipment and services, has led Midlands headquartered Quarry Manufacturing & Supplies to undertake an all-encompassing recruitment drive. Quarry Manufacturing & Supplies (QMS) is a wholly owned and family run company located in the heart of England. Since its inception, QMS has passionately striven to deliver exceptional engineering, designing, developing and delivering process solutions that support customers in the quarrying, mining, recycling and demolition industries. QMS is today recognised as Europe’s premier manufacturer of aftermarket crusher spares, wear parts and bespoke processing equipment. The Coalville headquartered company has in recent years built on its success, supplying parts, services, and bespoke solutions throughout the UK, and increasingly throughout Europe and the rest of the world. In recent months the company has installed aggregate production facilities for some of the biggest names in the industry including Breedon Aggregates, Tarmac and Heidelberg Cement. In addition, the export side of the business is thriving with recent orders for its leading cone crushers to customers in Belgium, France and East Africa as well as a large bespoke quarry plant in Romania. “QMS continues to set an ever-increasing standard, not only meeting the needs of our customers, but also exceeding them, delivering a diverse range of products, solutions, and services through extensive industry knowledge, innovation and exceptional engineering ability,” said company managing director Jonathan Beck. “We operate from an extensive purpose-built facility, as well as other UK locations, and have established a robust and efficient network for supporting customers throughout the UK and across the globe.” QMS possesses fully equipped manufacturing and repairs workshops, placing a premium on investment in its people, technologies, processes and supplier partnerships, continuing to raise the bar in manufacturing excellence, aiming to deliver, at all times, exceptional service and outstanding value. As well as adding to its existing extensive offering, QMS is now undergoing an expansion, with a new additional purpose built manufacturing facility set to be completed by the end of 2025.  This will sit alongside the existing factory and offices in Coalville. In order to support its growing customer base, QMS has recently announced a major recruitment drive. “We have numerous vacancies for highly trained and motivated people who wish to contribute to our growing success. We would love to hear from design engineers, technicians and fitters who would like to contribute to our further success,” said Jonathan, who added, “And to help with our new staff, we also are looking for a dedicated and exceptional HR manager to join our management team.” Interested parties are advised to contact Jonathan Beck at Quarry Manufacturing & Supplies in Coalville. Building, Design & Construction Magazine | The Choice of Industry Professionals
Read More »
Ideal Heating heat pumps provide sustainable solution for prestigious residential development

Ideal Heating heat pumps provide sustainable solution for prestigious residential development

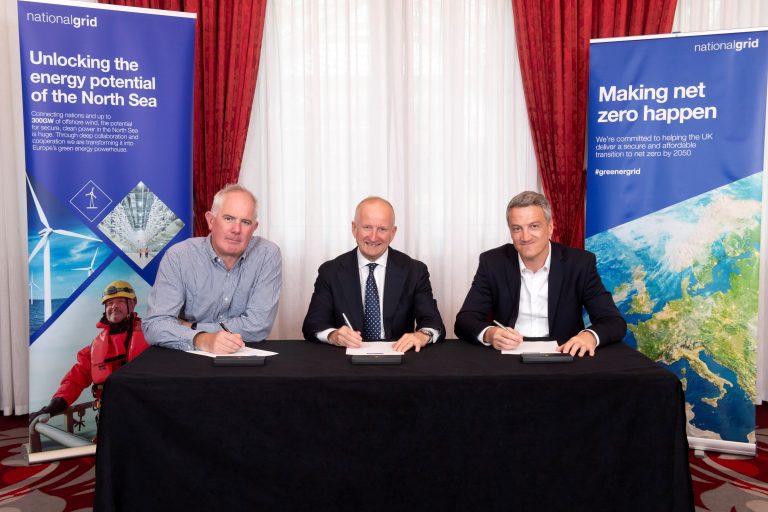
Ideal Heating has designed a sustainable heating system and is supplying heat pumps for a luxury residential development in the North East. The heating specialist’s Logic Air heat pumps will be used throughout the exclusive Stoney Wood development at Wynyard Village in County Durham, marking a significant vote of confidence in Ideal’s sustainable heating technology from one of the region’s most prominent developers. The development of 76 homes will feature a mix of premium three, four and five-bedroom properties and is being delivered by Cameron Hall Homes. It’s the latest venture from entrepreneur Sir John Hall’s Cameron Hall Group, known for landmark projects including the Metrocentre retail and leisure destination in Gateshead and the revival of Newcastle United Football Club. Notable ex-residents of Wynward Village include football stars Alan Shearer and Kevin Keegan, as well as business tycoon Duncan Bannatyne. House prices on the Stoney Wood development range from £449,995 to £949,995. Jamie Hooton, Head of Sales at Cameron Hall Homes, said: “Future-proofing our homes with reliable and sustainable heating technology was a key focus for us when designing the Stoney Wood development. “We wanted to ensure our properties meet the needs of the modern homeowner while also aligning with long-term environmental goals. Ideal Heating’s Logic Air heat pumps were the best choice, offering both exceptional energy efficiency and the robust support that gives both us and our customers complete peace of mind.” The Stoney Wood development continues Sir John Hall’s long-standing connection with Wynyard Village, which he purchased from the Marquesses of Londonderry in the 1980s. The estate was transformed under his vision, inspired by high-end American developments, to create an exclusive community featuring golf courses and country walks in the beautiful countryside surrounding historic Wynyard Hall. The project represents another significant endorsement of Ideal’s heat pumps, with the company’s products now showcased in one of the region’s most prestigious residential developments. Mark Cordingley, Key Account Executive – North East for Ideal Heating, said: “We’re proud to partner with Cameron Hall Homes on this exceptional development, showcasing how our Logic Air heat pumps meet the needs of housebuilders creating modern, sustainable homes. “At Ideal Heating, we’re committed to supporting installers, their customers, such as new-build developers, and, ultimately, homeowners. “That’s why we offer free, in-person support for first installs from our expert heat pump team and provide a dedicated UK-based heat pump support service with live technical help.” JD Winter Plumbing, which is currently working on almost 50 sites across the North East, is delivering the installation programme. Managing Director James Winter praised the benefits of the Logic Air system: “There are lots of reasons why you would choose a Logic Air heat pump. The range of pre-plumbed cylinders makes installation very easy and the outside unit doesn’t require a massive footprint, which is great because you don’t want to take up a lot of space with your heating system. “We’ve had a really cold winter, but we’ve had no complaints about the heat that they provide, which is even more impressive when you consider how big these houses are.” Building, Design & Construction Magazine | The Choice of Industry Professionals
Read More »
Green Light for £200m Gresham Revival: Middlesbrough’s Biggest Urban Regeneration in a Generation

Green Light for £200m Gresham Revival: Middlesbrough’s Biggest Urban Regeneration in a Generation

Middlesbrough is set to undergo a major transformation as planning approval is granted for a £200 million mixed-use regeneration scheme in the heart of the town centre. Led by developers iMpeC and Buccleuch Property, in partnership with the Middlesbrough Development Corporation, the ambitious Gresham Street project will be delivered by Wates Group—appointed as lead contractor for what is being hailed as the most significant investment in the town for a generation. The first phase of the masterplan includes more than 240 build-to-rent (BTR) homes and accommodation for over 450 students. Talks are also progressing with global hotel brand Fairfield by Marriott to open a 200-bed hotel as part of the development. Set on a long-derelict brownfield site, the regeneration forms a key part of the wider Middlesbrough masterplan. A new pedestrian route is also being planned to link Diamond Road with Linthorpe Road and King Edward’s Square, reconnecting key parts of the town. Wates’ Managing Director for Construction East, David Wingfield, said: “We’ve been delivering projects in Middlesbrough for almost a decade, and this scheme represents a real leap forward. Regeneration should outlast the building itself—it’s about creating thriving places and delivering long-term value to the community. “With this project, we’re aiming to generate more than £50 million in social value, ensuring we leave a legacy that benefits the people of Middlesbrough well into the future.” Neil McMillan, Director at iMpeC, echoed the transformative potential of the project: “This isn’t just about bricks and mortar. It’s essential for Middlesbrough’s future prosperity and will support local businesses, create jobs, and help shape a vibrant new chapter for the town.” Tees Valley Mayor Ben Houchen added: “This is a landmark development for Middlesbrough. Our Development Corporation is helping to cut through red tape and bring long-neglected areas like Gresham back to life. It’s about getting on with the job and delivering a town centre where people want to live, work, and relax.” Construction is expected to begin this summer following the recent transfer of land and assets from Middlesbrough Council to the Development Corporation. Building, Design & Construction Magazine | The Choice of Industry Professionals

Read More »
GMI Construction Group delivers landmark Dakota Newcastle hotel project

GMI Construction Group delivers landmark Dakota Newcastle hotel project

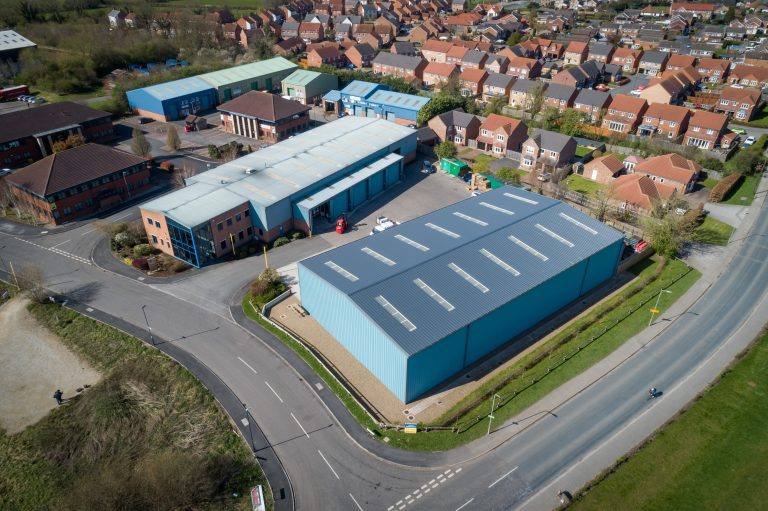
GMI Construction Group is celebrating the opening of Dakota Newcastle, the North East’s first Dakota Hotel, which it constructed on the city’s bustling Quayside. The luxury 118-room boutique hotel, located at St Anne’s Wharf, has now opened its doors to guests and is set to become a key player within the region’s hospitality sector. The project has transformed the landmark building into a deluxe venue to further bolster Newcastle’s reputation as a major visitor hub. As the principal contractor, GMI successfully regenerated and upgraded the vacant  office building to create the upscale hospitality venue. Its completion marks the fourth Dakota Hotel delivered by GMI for the brand’s owners Evans Property Group, following successful projects in Leeds, Manchester, and Glasgow, with a fifth hotel currently under development at Manchester Airport. Gary Oates, GMI’s Divisional Managing Director for the North East, said: “We are delighted to have completed Dakota Newcastle, marking our latest successful collaboration with the Dakota brand. This is a key milestone in the regeneration of the Quayside and this project showcases our expertise in high-end hospitality developments, as well as our commitment to delivering exceptional construction solutions that elevate cityscapes. “The transformation of this landmark site is a testament to GMI’s dedication to preserving architectural heritage while introducing contemporary design and sustainable solutions. The result is a stylish and sophisticated venue that will enhance Newcastle’s status as a top-tier hospitality and tourism destination.” The design of Dakota Newcastle retains many of the original architectural features of the former office building while introducing a striking new entrance, a signature ground-floor Bar & Grill, and upgraded guest accommodations. The hotel also incorporates renewable energy technology, including PV panels and Air Source Heat Pumps, ensuring a commitment to sustainability. The site, which previously housed law firm Womble Bond Dickinson, underwent a complete transformation to meet the Dakota brand’s high standards of luxury and contemporary hospitality. The reconfigured courtyard at the front now serves as a convenient vehicle drop-off area, while bedroom terraces on the first floor offer guests an enhanced experience. Marc Banks, of Evans Property Group, added: “We are incredibly proud to have brought the Dakota brand to Newcastle, a city known for its dynamic spirit and vibrant hospitality scene. This hotel will set new standards in style and service, offering visitors a world-class experience in the heart of the Quayside.” Building, Design & Construction Magazine | The Choice of Industry Professionals
Read More »
Approval granted for landmark retrofit of Camberwell Magistrates’ Court

Approval granted for landmark retrofit of Camberwell Magistrates’ Court

One of London’s largest adaptive reuse projects, the ambitious transformation of the former Camberwell Magistrates’ Court, has been granted planning approval by Southwark Council. Led by acclaimed architects, Ackroyd Lowrie for Criterion Capital, the groundbreaking scheme will reinvent the long-vacant building as a vibrant, mixed-use neighbourhood. This bold retrofit not only preserves the architectural legacy of the building but also addresses pressing community needs, while delivering major sustainability gains. Closed in 2020, the magistrates’ court has stood empty ever since, becoming a visual blight and a magnet for anti-social behaviour. The approved proposals reimagine the building and surrounding space to establish a new civic focal point for Camberwell. As well as providing much needed housing, the scheme will act as a neighbourhood hub for vibrant community uses. The development includes: Ackroyd Lowrie’s design focuses on Embodied as well as Operational Carbon. Key sustainability achievements include: “This is one of the largest and most ambitious retrofit projects in London, and we are delighted to have gained Southwark’s support to revitalise this landmark building, as well as the entire public realm surrounding it,” said Jon Ackroyd, Managing Director of Ackroyd Lowrie. “Community has been at the heart of this project from day one, from family homes and play areas to creative workspaces and a public plaza that can host markets, exhibitions or performances.” The planning committee report praised the project’s approach, stating: “It is considered that the proposal would greatly enhance the building’s street frontages and adjoining public realm, potentially fostering a high quality of urban design… “Overall, the elevational architecture is well-considered… presenting a fresh and engaging appearance for the re-purposed building.” The development has been shaped by extensive engagement with Southwark Council, the GLA, and the community over several years. Omar Aziz, Director at Criterion Capital, concluded: “This redevelopment is about more than just buildings; it’s about people. By transforming the former magistrates’ court into a dynamic, community-first space, we are creating new homes, cultural landmarks, and public areas that will bring lasting benefits to Camberwell. The revitalised public square will be a focal point, ensuring this space is not only functional but also inspiring.” Building, Design & Construction Magazine | The Choice of Industry Professionals

Read More »