Kenneth Booth
“Staying Agile and Technically Innovative Is Essential”: Navigating Today’s Construction Challenges

“Staying Agile and Technically Innovative Is Essential”: Navigating Today’s Construction Challenges

In today’s fast-paced construction industry, project leaders face a complex landscape marked by rising material costs, stricter environmental regulations, and growing sustainability demands. Harry Simpson is a seasoned project leader with extensive experience managing high-profile projects and pioneering innovative fire safety and remediation strategies. His work on award-winning initiatives has

Read More »
Aspire breaks ground at landmark development for former mining village

Aspire breaks ground at landmark development for former mining village

Building work is officially underway on the second phase of Aspire Housing’s £20 million regeneration project in Chesterton, Newcastle-under-Lyme. Silkworks at Cross Street will provide a collection of 43 new homes, including one-bed apartments and two-bed and three-bed affordable homes to rent. Dan Gray, Executive Director of Place at Aspire

Read More »
Major regeneration set for Ravenscraig as planning application submitted

Major regeneration set for Ravenscraig as planning application submitted

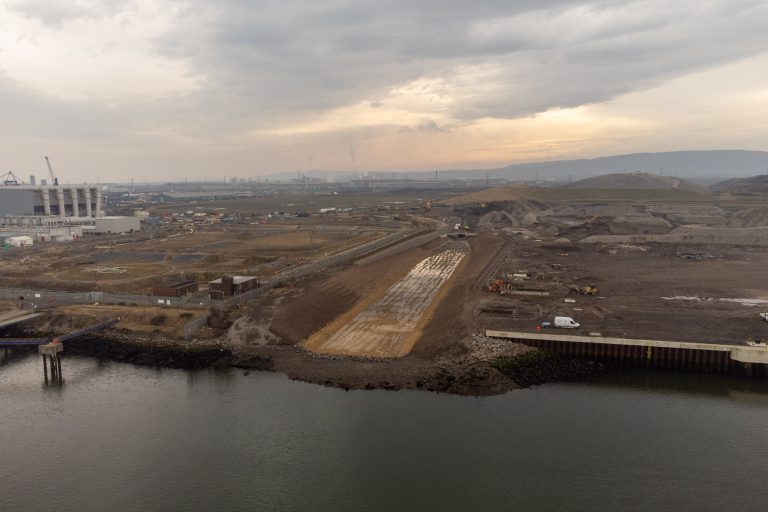
Following extensive community engagement, a major planning application has been submitted to North Lanarkshire Council for the extraction and remediation works of 200 acres of land at Ravenscraig, marking a major milestone in the regeneration of the former steelworks.  Ravenscraig is one of Europe’s largest regeneration and community creation initiatives,

Read More »
Mount Pleasant project required Keyfix's pinnacle of cavity trays

Mount Pleasant project required Keyfix’s pinnacle of cavity trays

A major new build construction project in the heart of London, Mount Pleasant, required Keyfix’s market-leading and A1 fire-rated Non-combustible Cavity Tray System (NCCT) to ensure it was future-proofed for many years to come.   The £45 million project, overseen by main contractor and developer, McAleer & Rushe, involved the

Read More »
Latest Issue
Issue 340 : May 2026

Kenneth Booth

“Staying Agile and Technically Innovative Is Essential”: Navigating Today’s Construction Challenges

“Staying Agile and Technically Innovative Is Essential”: Navigating Today’s Construction Challenges

In today’s fast-paced construction industry, project leaders face a complex landscape marked by rising material costs, stricter environmental regulations, and growing sustainability demands. Harry Simpson is a seasoned project leader with extensive experience managing high-profile projects and pioneering innovative fire safety and remediation strategies. His work on award-winning initiatives has made him a respected voice on the challenges and advancements shaping modern construction. In this interview, Harry shares his insights into adapting to industry pressures, leveraging digital tools for transparency, and exploring the future of facade engineering. The construction market is currently facing a number of challenges, including rising material costs and tightening environmental standards. How are you adapting to these conditions, and which industry trends do you see as most critical for the successful delivery of projects? Clearly, these challenges are affecting how we deliver projects. We now prioritise early engagement with the supply chain to balance performance, aesthetics, and budget. For instance, we collaborated with the subcontractor’s curtain wall manufacturer to examine aluminium options, ultimately choosing a system that contained 75% recycled aluminium. This decision significantly reduced the facade’s embodied carbon and aligned with the government’s net zero targets. Looking ahead, two trends are becoming critical: prefabrication and modular facade systems for faster, higher-quality construction, and stricter tracking of embodied carbon, especially in facade materials. Staying agile and technically innovative is essential, and we are actively pursuing these approaches. In light of these pressures, which project management practices do you find to be the most effective? A proactive approach is crucial. We should identify risks early during procurement and have a plan to deal with them as they arise. It is also helpful to negotiate with the supply chain early on, to secure prices, and to fix lead times in order to mitigate external factors such as rising raw material costs. Moreover, strong change control management is essential, including tracking costs and maintaining clear communication for evaluating and approving contract variations with all relevant parties. I understand that at Lendlease, you introduced processes that have since become a company-wide standard. Could you share how you persuaded the organisation to adopt a new approach to assessing design consultants’ competencies? It wasn’t about persuading the organisation, rather, creating something genuinely useful for the team, which led to its wider adoption. I am referring to our responsibilities under the Building Safety Act 2022. In response to that, I have developed a competency questionnaire for all new Principal Designer appointments. The questionnaire helps assess how companies or individuals ensure compliance with regulations and provide the necessary information to the principal contractor for managing health and safety during construction. It also allows them to present practical evidence of how they eliminate hazards and control risks during the design phase. Using this approach ensures that the partners we select for our projects are qualified. You’ve led both new-build developments and the refurbishment of existing faсades. What are the key differences in management approaches between these two types of projects? A lean approach is generally best suited to new-build projects, focusing on efficiency through effective planning. These projects involve multiple trades, each following its own schedule to meet key milestones. In contrast, facade remediation works—especially those related to fire safety—require an agile approach to project management. This is due to the potential for scope changes as inspections and uncovering progress. Continuous collaboration between the fire engineer, designers, and contractors is essential to ensure that any new scope is thoroughly evaluated for fire safety risks. Which facade project has been the most challenging for you personally, and what made it so? Probably the most challenging project I’ve worked on was the New American Embassy in London, because of the scope and logistics involved in getting materials from the US to a highly secure and restrictive building site in London. One of the major on-site challenges was planning the installation of 20+ foot column cladding, which required a complex lifting strategy using mobile spider cranes and specialist lifting devices. Additionally, we encountered significant issues with slab deflection on the ground floor, which led to the development of an innovative preloading system using calibrated weights. With this solution, we were able to adjust the façade’s preset positions precisely, helping us avoid substantial programme delays. In one of your columns, you mention that without reliable and transparent EPD declarations, reducing embodied carbon becomes something of a mystery. In your view, what are the main barriers to achieving full data transparency across the construction supply chain, and how can project leaders influence this in practice? The inconsistency in the way that data is collected, reported, and verified across different manufacturers is one of the biggest barriers to full data transparency, especially around EPDs (Environmental Product Declarations). In the facade industry we work with a wide range of materials—aluminum, glass, insulation, and sealants—often sourced internationally. Many suppliers either lack EPDs or provide ones that are not third-party verified or aligned with current standards, making it difficult to compare products consistently. As project leaders, we can promote transparency by integrating EPD requirements and low-carbon options into procurement processes at the tender stage. Additionally, we can engage with suppliers to encourage life cycle analysis and certification. Finally, digital tools and databases, such as One Click LCA or EC3, allow us to benchmark and track carbon data across design iterations. This makes informed decisions clear and measurable. What role do you see for digital technologies—such as BIM or carbon-tracking platforms—in improving transparency and reducing carbon emissions throughout the construction process? BIM has played a massive part in revolutionising the way we look at projects digitally. Over the past several years, I’ve personally seen significant improvements in the user interface and adoption. This has, historically, been a challenge due to the vast amount of information involved and the complexity of managing changes to ensure that the most up-to-date project data is presented. Construction projects are inherently dynamic, with designs evolving throughout, making strict supervision by a dedicated controller essential. For BIM to be effective

Read More »
Starlight Investments Expands Further in the UK with New Build-to-Rent Development in Leeds

Starlight Investments Expands Further in the UK with New Build-to-Rent Development in Leeds

Starlight Investments, a global leader in real estate investment and asset management, has taken another significant step in its UK growth strategy with the acquisition of a 300-suite build-to-rent (BTR) community currently under development in Leeds. The property, acquired from Leeds-based developer Torsion Group, occupies a prime location on the eastern edge of Leeds city centre. Residents will enjoy easy access to popular spots like Kirkgate and other vibrant leisure destinations, all within walking distance, as well as excellent public transport links. The two-tower development, now under construction, will feature modern 10- and 17-storey buildings offering a mix of one-, two-, and three-bedroom apartments, along with 63 underground parking spaces. Upon completion, the community will be packed with premium amenities, including a state-of-the-art gym, a cinema, and two rooftop terraces. The design prioritises sustainability, reflecting Starlight’s commitment to eco-conscious living. Leeds, the UK’s third-largest city, is a thriving financial and employment hub known for its blend of historic charm and modern appeal. With a vibrant arts scene, leading universities, and a dynamic business environment, Leeds attracts a diverse population of students and professionals alike. This acquisition marks Starlight’s second in Leeds this year, reinforcing the company’s European residential asset management strategy. The addition of this project brings Starlight UK’s portfolio to over 3,600 managed suites, demonstrating its growing influence in the market. “We are excited to further strengthen Starlight’s footprint in Leeds, one of the UK’s fastest-growing cities,” said Jonnie Milich, Head of UK Residential at Starlight Investments. “This exceptional build-to-rent community highlights our dedication to providing high-quality rental housing across the UK. In 2024 alone, we’ve added over 2,400 suites to our UK portfolio, and we’re eager to continue expanding in the year ahead.” With its ongoing commitment to delivering top-tier residential properties, Starlight Investments continues to play a key role in shaping the future of UK housing. Building, Design & Construction Magazine | The Choice of Industry Professionals

Read More »
HS2 motorway works completed to prepare for new M42 ‘twin box’ build

HS2 motorway works completed to prepare for new M42 ‘twin box’ build

HS2 has completed the first stage of work for the construction of a bridge that will take the high-speed railway line over the M42 motorway. During two weekend closures, the team of engineers worked around the clock to prepare the area for construction by removing pre-existing concrete foundations, installing underground ducting and creating a safe working area in the central reservation of the motorway.  Once built, the M42 motorway box structure will measure 300 metres in length and will enable the high-speed line to cross over a 130-metre stretch of the M42 between junctions 6 and 7/7a near Birmingham Business Park and the NEC. The structure will be built using a modular construction method which reduces the need for lengthy motorway closures, minimising disruption to road users. It involves the assembly of giant building blocks that are manufactured away from site and transported to land next to the motorway. 1,500 hollow blocks, each weighing 14 tonnes on average, will be placed on top of each other, like bricks, before being filled with concrete to form the walls of the structure. 295 beams will bridge the gaps between these walls, followed by the installation of a bridge deck and parapets – with the structure due for completion in early 2027. Work can now begin on the build process following two temporary weekend closures and one weekday night-time closure of the M42 to allow for essential preparation work. Working in collaboration with National Highways, HS2 will build the structure in position while keeping three lanes of carriageway open on the M42, with a 50mph speed limit in place. Doug Barnett, Senior Project Manager for HS2 Ltd, said:  “I would like to thank motorists for their patience and our colleagues at National Highways for their support during these recent temporary closures of the M42. I also commend our site team who worked through the night to complete this essential work, enabling the motorway to reopen five hours earlier than planned. “Following this first phase of work, we can now start to build the structure in place from the ground up. We’ve prioritised a modular, self-supporting construction method as this avoids the need for any long-term motorway closures and reduces the overall construction time frame – keeping disruption to a minimum.” HS2 and its main works civil contractor for the West Midlands, Balfour Beatty VINCI (BBV), will continue to work in partnership with National Highways as the build gets underway. At peak construction, a dedicated workforce of 150 will support the complex operation. Oliver Shore, Project Director at Balfour Beatty VINCI, said: “Now we’ve completed essential preparation works along a section of the M42, we’re ready to begin building this twin box structure which will carry HS2 trains over the motorway. Using a modular construction method, this impressive structure will be built in position, to minimise disruption on road users.” David Patmore, Network Planner for National Highways, said: “It is crucial for us that we keep traffic moving and we do all we can to ensure people’s journeys on our roads are as smooth as possible. When we need to carry out important and significant works such as these, we work closely with partners like HS2 to ensure disruption is kept to a minimum. “We will continue to work closely with our partners to reduce the impact of the works on our roads and would like to thank road users and local communities for their patience.” As construction continues at pace between the West Midlands and London, HS2 now supports more than 31,000 jobs. When complete, HS2 services will run between London and the West Midlands on a dedicated high-speed line before reaching destinations further north via the existing West Coast Main Line. Britain’s new high-speed railway will provide significantly more efficient and faster journeys, while crucially freeing up space on the most congested part of the West Coast Main Line, allowing more local and freight trains to operate. Building, Design & Construction Magazine | The Choice of Industry Professionals

Read More »
Aspire breaks ground at landmark development for former mining village

Aspire breaks ground at landmark development for former mining village

Building work is officially underway on the second phase of Aspire Housing’s £20 million regeneration project in Chesterton, Newcastle-under-Lyme. Silkworks at Cross Street will provide a collection of 43 new homes, including one-bed apartments and two-bed and three-bed affordable homes to rent. Dan Gray, Executive Director of Place at Aspire Housing, said: “It’s fantastic to see work starting on the aspirational new Silkworks development at Cross Street. “This second phase of the Chesterton and Crackley regeneration programme builds upon the exciting journey we started in 2018, when we first met with residents and put forward plans to transform the housing offer in the area. “We were delighted to introduce 9 new homes in 2022 upon completion of the first phase, and now we’re looking forward to seeing the Chesterton community continue to grow and thrive as we prepare to build 43 new affordable homes to benefit local residents for generations to come.” Keon Homes has been appointed to construct the Silkworks scheme, with work already taking place to clear the site and prepare for the new homes. Matt Beckley, Partnerships Director at Keon Homes, commented: “It’s great news to get underway on phase two of Cross Street in Chesterton, building on the successful delivery of a previous nine bungalow scheme we completed for Aspire Housing. “The latest development will involve the construction of 43 homes, consisting of a mix of high quality one-bed apartments, along with two and three-bed properties. Importantly, it also continues momentum on a larger scale regeneration project in an area that badly needs affordable housing.” This project has been part-funded by Homes England and Newcastle Town Deal as part of a joint partnership journey to transform the area. The development is due to be completed in early 2026, creating sustainable homes for local people. The third phase of this project is currently in development, with planning applications approved. Building, Design & Construction Magazine | The Choice of Industry Professionals

Read More »
Propertymark response to new guidance for selective licensing in the private rented sector

Propertymark response to new guidance for selective licensing in the private rented sector

Timothy Douglas, Head of Policy and Campaigns at Propertymark, said: “The private rented sector needs less selective licensing not more with the additional costs and duplication of rules that it brings. To this end, there are enough laws covering high standards for rented property, but it’s the lack of capacity of local authorities to actively inspect property and enforce these rules that is the main issue. Licensing means councils spend all their time administering schemes, rather than enforcing against rogue, criminal landlords. “The Renters’ Rights Bill offers an opportunity to phase out licensing schemes, provide councils with the resources they need and endorse professional letting agent and landlords alongside the introduction of the Decent Homes Standard and Private Rented Sector Database. However, it would seem that the UK Government is failing to recognise the benefits of doing this and not providing local authorities with the much-needed investment they need to enforce the wide range of legislation that already exists.”  Building, Design & Construction Magazine | The Choice of Industry Professionals

Read More »
Construction Industry limps into Christmas with contract awards stalling

Construction Industry limps into Christmas with contract awards stalling

The construction industry posted a second consecutive month of falling contract awards in November, according to the latest analysis by Barbour ABI. Awards values were down 35% in November following a 36% fall in October. This continues a trend set since the election with contract awards down 29% between Q3 and Q4. The drop included a 36% drop in residential projects to £1.6bn. Meanwhile, although infrastructure awards increased in November, they still sat 64% down from the 2024 average and the month was the second worst since April 2023. Notably, the North West had a poor November for awards dipping 54% from October and 24% from the 2024 average. Barbour ABI head of business and client analytics, Ed Griffiths said: “It has been another disappointing month for contract awards. All regions except the East of England were uneventful in November. The significant dip in residential awards does little to inspire confidence in the government’s drive to get Britain building. Infrastructure saw a small increase, but it is still struggling. We can only hope the Government’s recent waving through of 150 major infrastructure projects will finally light a fire under the sector.” However, there was one area of good news heading into the holiday period with new planning applications up in October across all sectors. This was commensurate with a 26% overall increase in the value of applications against September at £8.3billion. This suggests companies are still looking to fill out their pipelines in 2025 – as is usually the case at this time of year. The North East recovered to above its two-year average after a disappointing few months. Much of this value comes from a £250m Data Centre application at Durham University – part of the data centre application rush that has been sweeping the UK in recent months. Griffiths continued: “There is more positivity in the pipeline coming from applications, but with approvals down 26% as well, it is yet to be seen how many of these will make it through the planning process. Hopefully, with the government’s recent and renewed push on local councils and planning reforms we will start to see more projects come through the pipeline. Industry watchers should also keep an eye on Data Centre projects. There are a large number of projects in planning phase, and with the government designating them critical infrastructure this could become a huge driver for activity in 2025.” Building, Design & Construction Magazine | The Choice of Industry Professionals

Read More »
Sports Direct Unveils Flagship Store at Westfield White City: A New Sports Retail Experience

Sports Direct Unveils Flagship Store at Westfield White City: A New Sports Retail Experience

Frasers Group has officially opened the doors to its latest flagship Sports Direct store at Westfield White City, Shepherd’s Bush, further cementing its presence in the heart of London. This new 29,000 sq ft store, spread across two floors, follows the success of the brand’s first flagship on Oxford Street and promises an unparalleled shopping experience for sports and fitness enthusiasts. A Premium Sports Destination in West London Located within one of London’s premier shopping destinations, the new Sports Direct store offers an extensive range of fitness gear, performance wear, footwear, and sports equipment from some of the world’s top brands, including Nike, Adidas, Under Armour, Puma, and ASICS. Whether customers are seeking high-performance running shoes, outdoor adventure gear, or the latest in athleisure, this flagship store caters to every need. Exciting New Concepts for Fitness Lovers One of the standout features of the Westfield White City store is the introduction of Sports Direct’s Running Concept, alongside a newly-launched Outdoor Concept, designed to provide customers with everything they need for their specific sporting pursuits. The store is thoughtfully arranged into distinct sections dedicated to various sports categories, making it easier for customers to find exactly what they are looking for. Expanding the Sports Retail Experience In addition to its core offering, the store will feature brands from other Frasers Group-owned companies, including GAME and USC, providing a unique blend of sports, gaming, and fashion under one roof. This marks an exciting expansion for the Group, as it continues to diversify its portfolio and offer shoppers a broader selection of products. Michael Murray on the New Opening Michael Murray, Chief Executive Officer at Frasers Group, expressed excitement about the new store, saying: “As a leading global retailer in sports, Sports Direct is committed to providing customers with unparalleled access to the best brands and the best sports retail experience. We understand the importance of evolving to meet consumer needs – especially in a crucial market like London. With this opening, we’re building on the successful formula from our Oxford Street store, bringing another unmatched destination for sports enthusiasts.” What’s Next for Frasers Group? The opening of the Westfield White City store is part of Frasers Group’s wider strategy to expand its presence in London. Earlier this year, the Group secured two major leases at Westfield Shopping Centres. Following this store’s success, Sports Direct at Westfield Stratford is set to open its doors in Spring 2025, continuing Frasers Group’s mission to create sports retail destinations that stand out in the city’s competitive shopping landscape. Building, Design & Construction Magazine | The Choice of Industry Professionals

Read More »
Major regeneration set for Ravenscraig as planning application submitted

Major regeneration set for Ravenscraig as planning application submitted

Following extensive community engagement, a major planning application has been submitted to North Lanarkshire Council for the extraction and remediation works of 200 acres of land at Ravenscraig, marking a major milestone in the regeneration of the former steelworks.  Ravenscraig is one of Europe’s largest regeneration and community creation initiatives, with a masterplan focused on sustainable and inclusive growth for a mixed-use site.  Located on a former industrial steelworks facility, certain parts of land at Ravenscraig require extensive remediation before any new building can take place. This includes the removal of remnants from steel production and deep reinforced concrete foundations, preparing the land for future redevelopment. The remediation works represent a substantial investment into the community of Ravenscraig which will see the extraction, recycling and backfilling of over 2,000,000 cubic metres of material.  This major planning application covers the remediation of 200 acres of land in the centre of Ravenscraig which equates to approximately 20% of the site. This includes an area known as Meadowhead, which is adjacent to the new urban park, The Craig, and Ravenscraig Regional Sports Facility, plus a section of land North of New College Lanarkshire Motherwell Campus (Plots TC1-TC3).   Following public consultation in August and September of this year including extensive engagement with local stakeholders, further landscape and ecology studies were undertaken to enable the planning application to be submitted. Russell Wilkie, Director at Ravenscraig Limited, said, “To realise our masterplan for a self-sufficient community with high quality housing, transport links, education and employment opportunities, these remediation works are essential.  “We’re making great progress with SevenFourEight, our employment land which will soon become Scotland’s best connected industrial space and the Meadowhead remediation is another piece of the puzzle for residential development. The remediated land will hold huge potential for the people of North Lanarkshire, with scope to provide over 2,000 homes.  “We are confident in our proposals and its ability to unlock further opportunities for Ravenscraig and the wider Scottish economy.”  A spokesperson from Ravenscraig Community Action Group (RCAG), said: “We have welcomed the open dialogue with Ravenscraig Ltd and the opportunity given, in recent months, to discuss the regeneration of the Ravenscraig community in partnership with those who live here. We recognise the importance of the proposed remediation works to enable further regeneration of a housing-led, sustainable community and look forward to continuing our engagement with them as they look to future residential, education and leisure development.” A final planning decision of this major planning application is expected in 2025. For more information on the vision for Ravenscraig and latest news visit ravenscraig.co.uk. Building, Design & Construction Magazine | The Choice of Industry Professionals

Read More »
Integrated Health Projects completes £41m Hellesdon Hospital Wards and Gym

Integrated Health Projects completes £41m Hellesdon Hospital Wards and Gym

A multi-million pound project to create state-of-the-art facilities to support mental health patients in Norfolk and Suffolk has achieved sectional completion for three new wards and gym facility.  Service users, carers and staff have all been involved with the development of the new building to improve facilities for inpatient care at Hellesdon Hospital.  The investment is the single largest capital investment ever to improve facilities at the Trust which will modernise inpatient mental health care and benefit service users, their families and carers, and staff. Construction of the new Norfolk and Suffolk NHS Foundation Trust (NSFT) mental health facility near Norwich is expected to welcome service users and staff at the end of January 2025. The new Rivers Centre wards will allow the Trust to provide modern, purpose-built environments and therapeutic space as well as additional capacity, providing an extra 15 beds for the Trust.  This will help to reduce the use of out of area and independent sector placements for people living locally who need inpatient mental health care, treatment, and support.  VINCI Building’s Regional Director, Paul Tumelty said: “At IHP our purpose is to contribute our skills and expertise to benefit and improve the lives of people that live and work in our communities. We are delighted that Norfolk and Suffolk NHS Foundation Trust gave us the opportunity to fulfil our purpose at the Rivers Centre and bring their vision to life for a state of the art facility to support mental health patients.” Katie Fenn, Senior Project Manager at VINCI Building said: “This project is an example of what can be achieved with the right planning, design, dedication and collaboration to create a centre that will impact positively on communities, businesses, and local people. “I am extremely proud of the team and our supply chain partners who have worked tirelessly on the new Rivers Centre, and I look forward to the buildings becoming a reality.” This investment will play a significant role in enhancing care for local people, recognising wherever possible people needing inpatient care should receive care in a facility as close to home as possible. The project consists of three new ward buildings, a purpose-built gym and a hub, which has been carefully designed to promote a feeling of community. This central area will house a main reception and café and will be the ‘heart’ of the development. The project has focused on ensuring a sustainable future, with electricity supplied from solar panels and heating via air source heat pumps. The new facility makes full use of the natural environment with the aim of providing a haven where both patients and staff can relax away from clinical areas. It is hoped that this will have a positive impact on everyone’s wellbeing, while also playing an important role in service users’ recovery. The project has been delivered by Integrated Health Projects (IHP), the joint venture between VINCI Building and Sir Robert McAlpine. Building, Design & Construction Magazine | The Choice of Industry Professionals

Read More »
Mount Pleasant project required Keyfix's pinnacle of cavity trays

Mount Pleasant project required Keyfix’s pinnacle of cavity trays

A major new build construction project in the heart of London, Mount Pleasant, required Keyfix’s market-leading and A1 fire-rated Non-combustible Cavity Tray System (NCCT) to ensure it was future-proofed for many years to come.   The £45 million project, overseen by main contractor and developer, McAleer & Rushe, involved the transformation of the former Royal Mail Mount Pleasant sorting office in Farringdon, London, into 131 new mixed-tenure residential apartments across three blocks, varying in heights of four, eight, and 10 storeys. The development also includes external communal spaces, cycle storage, car park spaces, and a wellness centre comprising of a gym, sauna, swimming pool, and treatment facilities. With McAleer & Rushe keen to meet tight deadlines, speed of installation was imperative. As a result, Keyfix’s expertise and proven Pre-Formed Corner units were required from Phase Two of the project. Keyfix supplied 2,400m of its NCCT, including 1,830 pre-formed Corner Units and 9,500 Non-combustible Weeps. Keyfix’s sister company Keystone Lintels also provided Non-combustible Cavity Tray Lintels (NCCTL). Additionally, IG Masonry Support, another member of the Keystone Group, designed and manufactured Folded Angles, Folded Angle Piers, and Welded Masonry Support for Blocks B, C, and D of the development. This close collaboration of Keystone Group companies meant that our teams could offer a combined solution to McAleer & Rushe, ensuring that the slab edge remained decongested, safe-proofing the building. This level of collaboration helps limit downtime, reduces the level of re-work, speeds up the build programme, and ultimately reduces unnecessary costs. With future-proofing the building a major focus for McAleer & Rushe in case regulations become more stringent, Keyfix’s A1 fire-rated NCCT was chosen as it exceeds the current building regulations and does not contribute to fire loading. Furthermore, the enduring quality of the stainless steel ensures the system typically outlasts the lifespan of the building.   McAleer & Rushe designed this build to achieve a BREEAM ‘Very Good’ rating and a Code for Sustainable Homes Level 4 certification, so Keyfix’s sustainability and buildability-focused NCCT was the ideal choice as Keyfix’s NCCT is manufactured from Grade 304 austenitic stainless steel which is 100% recyclable. Keyfix’s NCCT also features a unique design that enables the stainless steel tray to be self-supporting across the cavity. This commercially-viable and rapid-build system is self-supporting and does not connect to the internal structure making it more thermally efficient, whilst avoiding issues typically associated with differential movement. Keyfix’s technical team actively supported the project by conducting site visits to monitor progress, participating in design team meetings, and delivering CPD webinars and toolbox talks. They also prepared a detailed component schedule and layout plan that integrated all three Keystone Group products on a single drawing, based on the architect’s plans. For more information about the Keyfix range of non-combustible solutions download the brochure, visit https://keyfix.com/ or for technical support call 028 8676 7508 or email info@keyfix.com Building, Design & Construction Magazine | The Choice of Industry Professionals

Read More »