
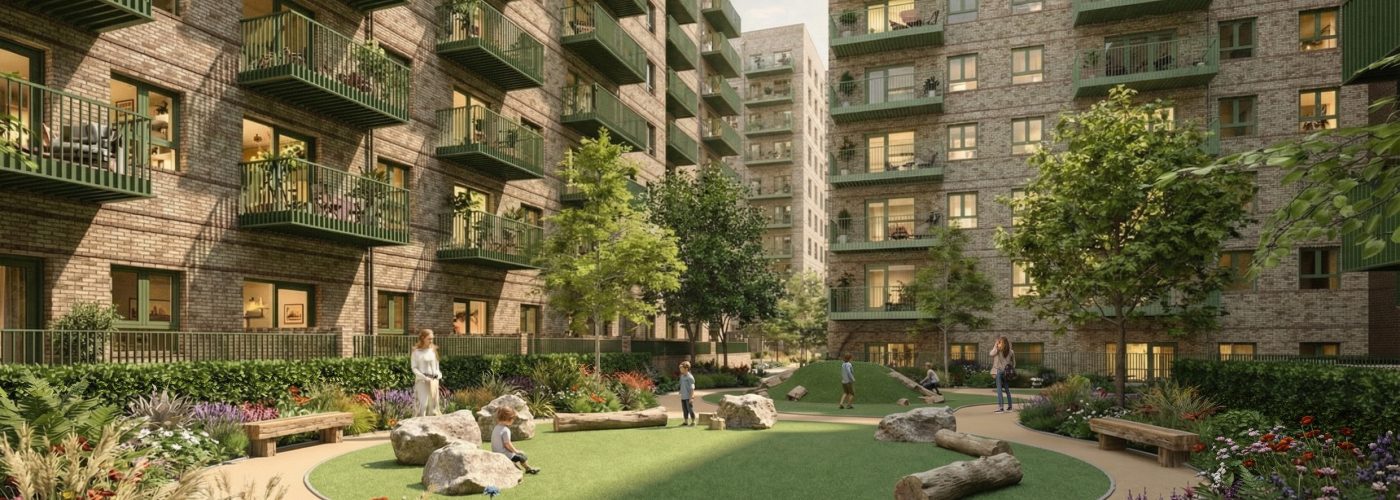


The latest phase of the Grand Union regeneration in Brent will deliver 505 new homes, establishing an active edge to the masterplan’s new central park
Berkeley and architects Sheppard Robson have secured planning for the next phase (4C) of Grand Union, a mixed-use development in Brent, northwest London, with Brent Council approving the plans on 26 September.
The latest in a series of phases of a masterplan designed by Sheppard Robson, the scheme will deliver 505 private homes across three buildings, completing the north-south green route linking Beresford Avenue to the Linear Park and bringing a new residential edge to life along this central open space. This application follows planning permission being granted earlier this year for 168 Social Rented Homes in phase 4B.
This next phase will continue transforming the former Northfields Industrial Estate into a canalside neighbourhood of around 3,350 homes, with commercial, retail, leisure and community spaces woven throughout.
Berkeley has been delivering this major placemaking programme since 2019, working in close partnership with Brent Council. Around 1,000 homes completed to date, including 230 social rent and affordable homes, alongside a mix of on-site amenities, including shops, restaurants, a café, nursery, community centre and a network of popular public squares and landscaped spaces.
This regeneration project also stands out for its rapid speed of delivery, with Berkeley purchasing the site in 2017, and completing the first homes by December 2021. That four year timeline is half the time it would take today and a reminder to all of what can be achieved by working in partnership with a shared commitment to deliver housing and meaningful community impact.
Rooted in the site’s industrial past and its closeness to the Grand Union Canal and River Brent, the masterplan reconnects the local area with the waterways on its doorstep, threading public spaces and green landscape through its heart. This latest phase extends that vision, completing the residential frame of the park and bringing green streets from the park deeper into the neighbourhood.
The three buildings – L1, L2 and L3 – form a courtyard arrangement with varied heights and forms, reinforcing the north-south connections established in earlier phases. The massing steps up gradually, from the lower, street-facing character along Beresford Avenue to the taller park-fronting building, creating a considered and gentle transition between the surrounding neighbourhood and the open park beyond.
The tallest building rises to 29 storeys, shifting from the warm brick tones of its neighbours to a lighter palette of pale and green precast concrete, with vertical detailing that draws the eye upward. At its crown, a distinctive crescent form gives the tower a landmark presence on the skyline – a gesture echoed at ground level in the curved form of the park-front pavilion, tying the architecture back to the landscape. Green metalwork balconies run consistently across all three buildings, lending a sense of belonging and continuity to the trio, with feature metalwork at each entrance reinforcing their shared character across the site.
At park level, a flexible amenity pavilion for residents will be established, opening out onto the landscaped green space and designed to foster a sense of connection between residents and the park right outside their homes.
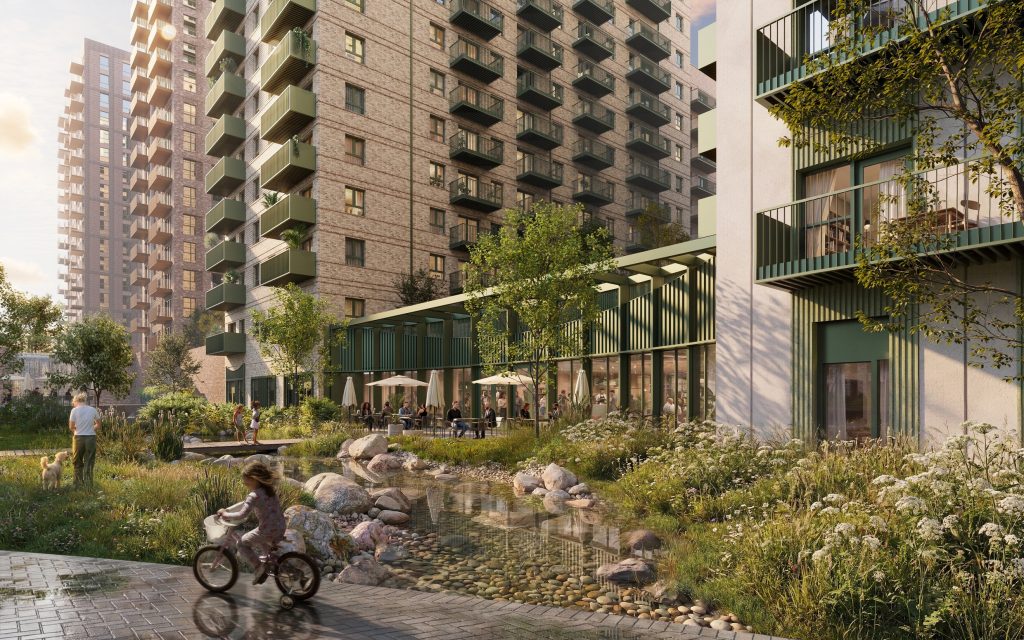
Anna Shapiro, Partner at Sheppard Robson, said: “Grand Union is about creating a sense of living with nature, with a range of settings designed to support people’s everyday connection to the landscape around them. This latest phase completes the residential edge of the Linear Park, framing the neighbourhood’s park as the heart of the masterplan. The three buildings carry forward and evolve the architectural language of the earlier phases, while the crescent crown of the tallest building gives the park frontage a landmark quality that feels right for this moment in the neighbourhood’s story.”
Marcus Blake, Managing Director at Berkeley, said: “In partnership with the London Borough of Brent, we have transformed this long derelict industrial estate into a thriving community, with high quality homes, green spaces, amenities, and a reconnected canal for all to enjoy. With close to 1,000 homes completed to date, new businesses open and a fantastic community taking shape, we have built something truly special at Grand Union. The next phase will be a natural continuation of that journey and forms part of the vision that we have worked hard with our partners to achieve from the outset.
“Grand Union also stands out for its rapid speed of delivery, with our first home completed just four years after we purchased this complex regeneration site. This fast turnaround stems from our partnership approach with the council, which is determined to solve challenges and get homes built. Grand Union proves that our planning system can move at pace with a truly collaborative and proactive approach.”
The landscape strategy at Grand Union embeds green infrastructure throughout, with green and brown roofs, biodiverse planting across the courtyard, roof terraces and public realm, and Sustainable Drainage Systems managing surface water across the site. Phase 4C completes the north-south green route from Beresford Avenue to the Linear Park, extending the accessible landscape network that forms the ecological backbone of the Grand Union masterplan.
The masterplan includes improved walking and cycling routes linking to Stonebridge Park tube and rail station.
Sheppard Robson is also working with Berkeley to deliver phases 2 and 3 of Grand Union.
Building, Design & Construction Magazine | The Choice of Industry Professionals