
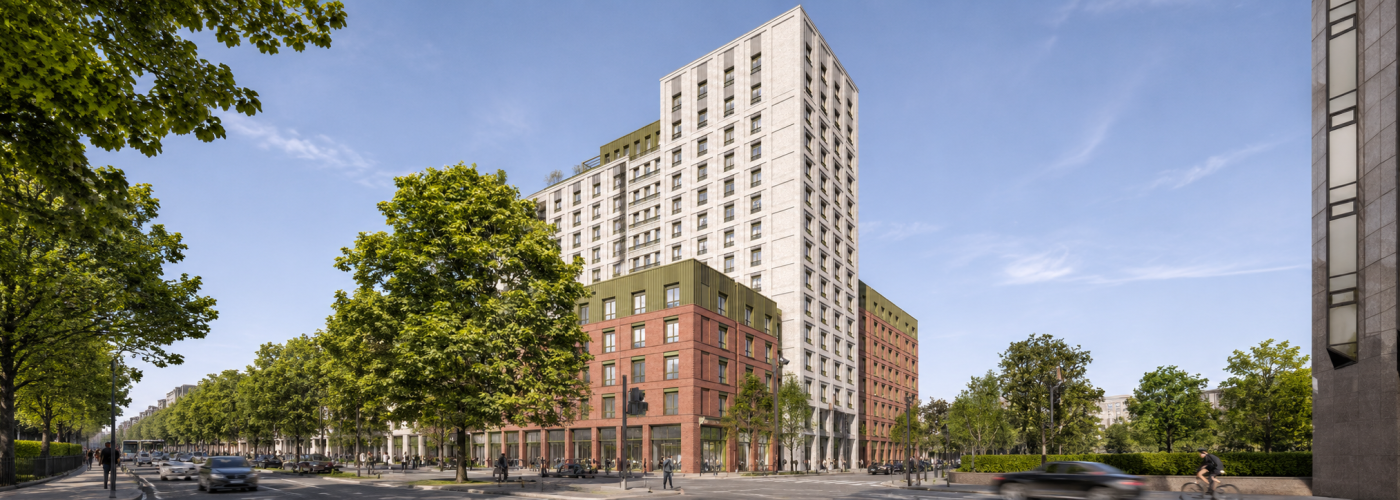


JRL Group and development partner Halcyon have secured planning permission for a major residential redevelopment in Sutton town centre, transforming a vacant office building into a 359-unit co-living development.
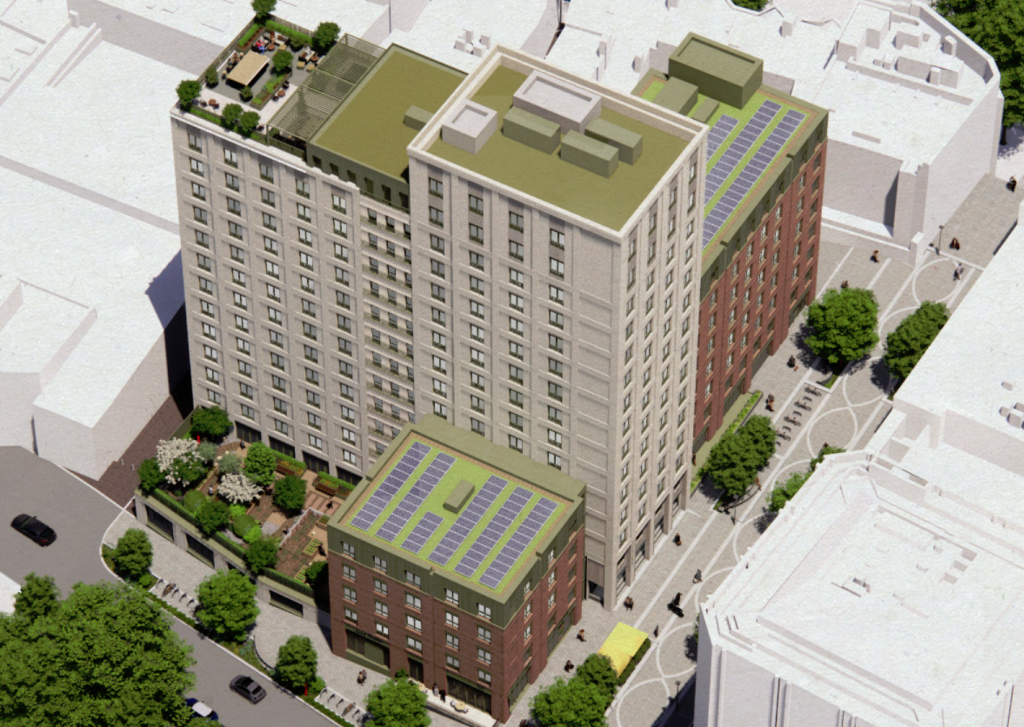
The approved scheme will see the former St Nicholas House office block undergo an extensive refurbishment and extension, creating a modern residential building reaching 15 storeys.
Designed by Assael Architecture, the development represents a significant investment in Sutton’s residential property market and forms part of wider regeneration ambitions for the town centre and civic quarter.
The project will combine new residential accommodation with commercial facilities, community space and public realm improvements, bringing a previously vacant commercial property back into use.
Major Office-to-Residential Transformation
The redevelopment will involve the partial demolition, retention and extension of the existing 12-storey office building, increasing its height to 15 storeys.
Rather than demolishing the entire structure, the development team has adopted a retention-led construction strategy intended to reduce embodied carbon and limit the environmental impact associated with constructing an entirely new building.
The approach reflects the growing importance of adaptive reuse within the UK residential development sector, particularly as developers seek opportunities to convert ageing commercial buildings into modern accommodation.
The completed scheme will deliver 359 co-living units, providing professionally managed residential accommodation supported by shared facilities and communal spaces.
Co-living developments have become an increasingly prominent part of the urban residential market, offering an alternative housing format designed around private accommodation and shared amenities.
For Sutton, the scheme will introduce additional housing capacity within an established town centre location while supporting the regeneration of an underused commercial site.
New Commercial and Community Facilities
Alongside the residential accommodation, the redevelopment will introduce flexible commercial space, including a café and co-working facilities.
A key element of the proposals is the provision of a permanent home for The Sound Lounge, an established music venue and community destination.
The inclusion of cultural and commercial facilities will help create a mixed-use environment, supporting activity within the building and contributing to the surrounding town centre.
The development will also deliver approximately 1,400 sq m of public realm improvements, including a new pedestrian route through the site.
These improvements are intended to strengthen connectivity and accessibility, integrating the residential development more effectively with surrounding streets and public spaces.
Retention-Led Construction Supports Sustainability
The decision to retain and extend the existing building forms an important part of the project’s construction strategy.
By preserving substantial elements of the former office structure, JRL Group and Halcyon aim to reduce the embodied carbon associated with demolition and replacement construction.
The project will nevertheless involve significant structural alterations, additional floors and the integration of new residential accommodation within the existing building.
For the construction sector, the development presents opportunities across structural engineering, façade works, mechanical and electrical services, residential fit-out and public realm improvements.
It also demonstrates how older commercial buildings can be repositioned to meet changing property market demands while retaining elements of their existing structural fabric.
Strong Support for Residential Regeneration Plans
Sutton Council approved the planning application under delegated powers following a consultation process that attracted more than 100 representations in support and just one objection.
The decision clears a major planning hurdle for the development partners, allowing the project to progress towards its next delivery stages.
JRL Group and Halcyon first unveiled the Sutton proposals in June 2025 as part of their expanding partnership focused on co-living developments.
The two organisations are also progressing proposals for a separate 329-unit co-living scheme on Woking High Street, demonstrating their continued interest in delivering this residential accommodation model.
Supporting Sutton’s Wider Regeneration
The redevelopment of St Nicholas House forms part of wider ambitions to revitalise Sutton town centre and its civic quarter.
By converting a vacant office building into residential accommodation, the project will introduce new residents and activity into the area while creating additional commercial and community facilities.
The development also reflects a wider trend across the UK property sector, where redundant or underused office buildings are increasingly being considered for residential conversion and mixed-use redevelopment.
With planning permission now secured, the 359-unit scheme represents an important addition to Sutton’s residential development pipeline.
Once completed, the transformed St Nicholas House will combine modern co-living accommodation, commercial space, cultural facilities and improved public areas, contributing to the long-term regeneration of Sutton town centre.
Building, Design & Construction Magazine | The Choice of Industry Professionals