Kenneth Booth
South Quay Regeneration: Breathing New Life into Pembroke’s Historic Heart

South Quay Regeneration: Breathing New Life into Pembroke’s Historic Heart

South Quay Regeneration: Breathing New Life into Pembroke’s Historic Heart Pembrokeshire County Council has embarked on an ambitious regeneration programme, awarding Andrew Scott Ltd the transformative redevelopment of the historic South Quay site adjacent to Pembroke Castle. The project, progressing in two distinct phases, promises to revitalise the area with

Read More »
Shake Shack Brings Its Iconic Burgers to Bullring & Grand Central

Shake Shack Brings Its Iconic Burgers to Bullring & Grand Central

Shake Shack, the renowned New York-based burger brand, has officially opened its first Midlands restaurant at Hammerson’s Bullring & Grand Central in Birmingham. The new 2,866 sq ft eatery, located in Grand Central, offers Shake Shack’s signature menu, including favourites such as breakfast burgers, the famous ShackBurger, crinkle-cut fries, hot

Read More »
Navigating Small Site Metrics for Effective Biodiversity Net Gain Compliance

Navigating Small Site Metrics for Effective Biodiversity Net Gain Compliance

Biodiversity Net Gain (BNG) is becoming a cornerstone in the building design and construction industry. As sustainability takes precedence, developers are increasingly focusing on how even small-scale projects can significantly contribute to biodiversity. Understanding and leveraging small site metrics is vital for achieving effective BNG compliance. The concept of Biodiversity

Read More »
Skyports and Bicester Motion break ground at UK vertiport

Skyports and Bicester Motion break ground at UK vertiport

Skyports Infrastructure, the leader in vertiport infrastructure for the advanced air mobility (AAM) industry and Bicester Motion, the 444-acre future mobility estate in Bicester, Oxfordshire, have celebrated the groundbreaking of the UK’s first vertiport testbed. The vertiport, which is a key output of the Advanced Mobility Ecosystem Consortium, an Innovate

Read More »
Latest Issue
Issue 340 : May 2026

Kenneth Booth

South Quay Regeneration: Breathing New Life into Pembroke’s Historic Heart

South Quay Regeneration: Breathing New Life into Pembroke’s Historic Heart

South Quay Regeneration: Breathing New Life into Pembroke’s Historic Heart Pembrokeshire County Council has embarked on an ambitious regeneration programme, awarding Andrew Scott Ltd the transformative redevelopment of the historic South Quay site adjacent to Pembroke Castle. The project, progressing in two distinct phases, promises to revitalise the area with a sustainable mix of uses, enhancing the town’s appeal and functionality. Phase One: Honouring Pembroke’s Tudor Legacy The initial phase of this £18m initiative, supported by the Welsh Government’s Transforming Towns programme and the Transformation Capital Grants Scheme, celebrates Pembroke’s rich history as the birthplace of the Tudor dynasty. This phase will introduce a Henry Tudor visitor centre, a modern library and information hub, a café, and beautifully landscaped gardens, creating a vibrant cultural and community space. Phase Two: The Pembroke Hwb The second phase, known as ‘The Pembroke Hwb’, is funded by the UK Government’s Levelling Up programme and the Welsh Government’s Integrated Rebalancing Capital Fund. This phase centres around the regeneration of numbers 7 and 8 Northgate Street and will deliver an integrated three-storey community hub. Facilities will include spaces for day opportunities, learning, and skills development aimed at fostering independent living across all age groups. Additionally, it will offer supported employment opportunities for individuals with disabilities, ensuring inclusivity at its core. Enhancing the Environment and Accessibility The project will restore South Quay’s historic buildings while introducing a new sunken garden and upgraded parking facilities. Improved pathways will enhance connectivity between the Henry Tudor visitor centre and the waterfront, further enriching the site’s accessibility and aesthetic appeal. Leadership and Vision Cllr Paul Miller, Deputy Leader of Council and Cabinet Member for Place, the Region, and Climate Change, remarked: “Pembrokeshire’s leadership and financial investment of over £10 million into the South Quay development will provide a civic and social asset with lasting benefit to Pembroke and the county as a whole.” Preserving Heritage for Future Generations Mark Bowen, Managing Director of Andrew Scott Ltd, shared his enthusiasm: “We are delighted to have been awarded this project by Pembrokeshire County Council. We will collaborate with the Council to help conserve Wales’s heritage by breathing new life into the historic South Quay site, sensitively refurbishing and repurposing it for the 21st century.” The South Quay regeneration is set to become a cornerstone of Pembroke’s future, preserving its history while fostering growth and inclusivity for generations to come. Building, Design & Construction Magazine | The Choice of Industry Professionals

Read More »
Shake Shack Brings Its Iconic Burgers to Bullring & Grand Central

Shake Shack Brings Its Iconic Burgers to Bullring & Grand Central

Shake Shack, the renowned New York-based burger brand, has officially opened its first Midlands restaurant at Hammerson’s Bullring & Grand Central in Birmingham. The new 2,866 sq ft eatery, located in Grand Central, offers Shake Shack’s signature menu, including favourites such as breakfast burgers, the famous ShackBurger, crinkle-cut fries, hot dogs, ShackMeister ale, and their indulgent milkshakes. This launch marks another milestone for Bullring & Grand Central, which has become a hotspot for international food, beverage, and leisure brands. Shake Shack joins an impressive line-up that includes Lane 7, Sandbox, Toca Social, Slim Chickens, Mrs Chew’s Chinese Kitchen, Mowgli, and Five Guys. An Expanding Dining Destination Katy Letch, Head of Leasing at Hammerson, expressed her excitement about the new addition: “Shake Shack is the latest international brand to make its debut at Bullring & Grand Central, further enhancing the diverse food and beverage options available. Combined with our existing line-up of top names in the hospitality sector and our extensive leisure offering, Bullring & Grand Central is firmly established as Birmingham’s premier destination for dining and socialising.” A Key Milestone for Shake Shack Colin O’Kane, Managing Director at Diverse Dining, the UK operator of Shake Shack, highlighted the significance of the Birmingham opening: “With locations across London and the South East, expanding the Shake Shack portfolio to new regions in the UK is a key part of our strategic growth plan. This debut Midlands site at Bullring & Grand Central is an important milestone. As the country’s second-largest city, Birmingham has been on our radar for some time, and Grand Central’s prime location above the bustling Birmingham New Street Station makes it the perfect choice for our regional expansion.” With its debut in Birmingham, Shake Shack continues its mission of bringing its unique dining experience to new audiences, further solidifying Bullring & Grand Central’s reputation as the go-to hub for culinary and leisure excellence. Building, Design & Construction Magazine | The Choice of Industry Professionals

Read More »
NPPF comment - Ian Barnett, National Land Director, Leaders Romans Group

NPPF comment – Ian Barnett, National Land Director, Leaders Romans Group

Following the publication of the revised NPPF earlier today, Ian Barnett, National Land Director, Leaders Romans Group has provided a comment on: Ian Barnett, National Land Director, Leaders Romans Group (LRG) What a difference a year makes.  The NPPF changes announced today provide and new framework for the industry to work to and a flurry of activity on LinkedIn as everyone seeks to understand the key points and how they will affect their projects.  The key points are: There have been many grand announcements in my time in planning and development.  The priority has always been to build enough houses for the country’s population in the right places in a manner that protects the most valuable landscapes and environmentally sensitive areas.  So are the latest announcements in any different to what we’ve all heard before?  On paper – yes absolutely.  The conviction and tone as well as the content (and indeed the fact it’s announced ahead of when most people expected!) does suggest that this time at least the Government is serious.  The new NPPF gives an opportunity for the whole narrative on development and housing delivery to change.  Whilst some would like to have seen more in terms of strategic planning, today’s NPPF at least gives a new window of opportunity for many sites that are suitable for development and which have been held up by inefficiencies and lack of resources, meddling local politics and NIMBYism to come forward.   Delivering 1.5m houses in the first term is ambitious and unrealistic but it was utterly impossible under the previous planning system.  The time for delivery is here and it’s the responsibility of everyone in the industry – developers, landowners, planners and local authorities to do what is needed.  The framework is there – but it will take time to bed in and what we need now more than anything after a new NPPF update for the last two Christmases is stability so we can get on with the task ahead.  Building, Design & Construction Magazine | The Choice of Industry Professionals

Read More »
Navigating Small Site Metrics for Effective Biodiversity Net Gain Compliance

Navigating Small Site Metrics for Effective Biodiversity Net Gain Compliance

Biodiversity Net Gain (BNG) is becoming a cornerstone in the building design and construction industry. As sustainability takes precedence, developers are increasingly focusing on how even small-scale projects can significantly contribute to biodiversity. Understanding and leveraging small site metrics is vital for achieving effective BNG compliance. The concept of Biodiversity Net Gain (BNG) has emerged as an essential framework in promoting sustainable development within the construction sector. This approach ensures that new developments leave biodiversity in a better state than before. As the focus on environmental sustainability heightens, industry professionals must navigate the complexities of BNG compliance, particularly when dealing with small site metrics. These metrics present unique challenges and opportunities, requiring a keen understanding of their role in enhancing biodiversity on smaller scales. The integration of a BNG calculator in project planning facilitates accurate assessment and implementation of these metrics, ensuring compliance and ecological enhancement. Comprehending small site metrics Small site metrics play a pivotal role in the context of BNG, serving as benchmarks to gauge the ecological value of a project. They ensure that even minor developments contribute positively to local ecosystems. By measuring elements such as habitat quality and connectivity, these metrics help project planners make informed decisions that align with BNG goals. The integration of a BNG calculator in project planning facilitates accurate assessment and implementation of these metrics, ensuring compliance and ecological enhancement. These metrics are crucial because they hold all projects accountable, regardless of size, to maintain or improve the ecological balance. In this way, developers can contribute to broader biodiversity objectives by recognising the cumulative impact of small-scale developments. Maintaining stringent small-site metrics can lead to significant long-term benefits for local wildlife and plant life. When implementing small site metrics, it’s essential to consider both quantitative and qualitative aspects of biodiversity assessment. This includes evaluating factors such as species richness, habitat distinctiveness and ecological connectivity. Understanding these components helps developers create more targeted and effective biodiversity enhancement strategies. The metric system typically assigns numerical values to different habitat types, considering their condition and strategic significance within the local ecological network. The role of BNG calculators BNG calculators are indispensable tools for developers aiming to achieve BNG compliance effectively. These digital solutions provide detailed assessments and projections that guide planners through the intricate process of metric evaluation and improvement plans. With these calculators, you can create comprehensive biodiversity metric sheets that map out necessary steps for enhancing local habitats while meeting legal requirements. The ease of using digital tools like BNG calculators cannot be overstated. They simplify complex calculations and offer real-time data analysis, enabling efficient resource allocation and strategic planning. These tools have revolutionised project management by providing clear pathways to achieving net gain outcomes. Challenges in implementing small site metrics Despite their importance, implementing small site metrics poses several challenges. Limited space and resources often constrain how much can be done within a given project area. Additionally, there may be gaps in knowledge or expertise among project teams regarding best practices for incorporating these metrics into design plans. One strategy to overcome these challenges involves leveraging digital tools alongside expert guidance. Engaging with ecologists or environmental consultants can provide valuable insights into optimising space usage for biodiversity benefits. Moreover, integrating innovative technologies into your workflow can streamline processes and enhance accuracy in metric calculations. Examples of small site metrics in use Several compelling examples showcase the effective application of small site metrics to achieve Biodiversity Net Gain (BNG) in construction projects. For instance, residential development in a compact urban area can utilise these metrics to integrate living walls, bird boxes and pollinator-friendly plants, resulting in measurable increases in local biodiversity. Similarly, a small-scale commercial site in a suburban setting can apply small site metrics to enhance on-site green infrastructure, including the creation of a native wildflower meadow and rain gardens to support wildlife and improve water management.  Another example is the redevelopment of a brownfield site where metrics guide the installation of green roofs and restoration of nearby hedgerows, creating ecological corridors that benefit both flora and fauna. These examples demonstrate that even on constrained plots, small site metrics can enable tailored, impactful actions that contribute to broader biodiversity goals while meeting regulatory requirements and enhancing community value.

Read More »
Skyports and Bicester Motion break ground at UK vertiport

Skyports and Bicester Motion break ground at UK vertiport

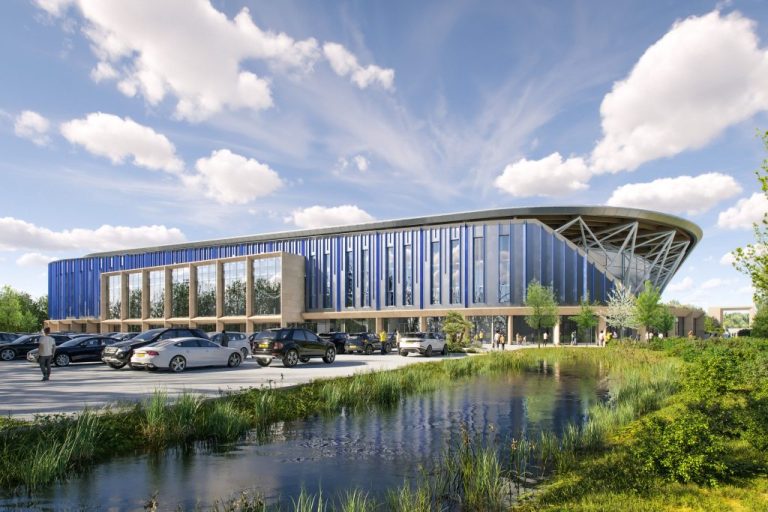
Skyports Infrastructure, the leader in vertiport infrastructure for the advanced air mobility (AAM) industry and Bicester Motion, the 444-acre future mobility estate in Bicester, Oxfordshire, have celebrated the groundbreaking of the UK’s first vertiport testbed. The vertiport, which is a key output of the Advanced Mobility Ecosystem Consortium, an Innovate UK Future Flight Challenge project, is under construction on a plot of 0.42 acres (0.17 hectares) which will include a compact 160 sq m passenger terminal. Once complete, it will be a critical facility for testing electric vertical take-off and landing (eVTOL) flight operations, ground infrastructure, and air traffic management and will play a significant role in enabling the next generation of electric, low noise aviation in the UK. The vertiport is being constructed adjacent to Bicester Motion’s existing general aviation grass runways and is due to be completed in early 2025. The facility will launch with an inauguration event at which Advanced Mobility Ecosystem Consortium partners will test and demonstrate key outputs and findings from the project which will include demonstration flights by Vertical Aerospace. Daniel Geoghegan, chief executive officer, Bicester Motion said: “It’s great to see Skyports’ vertiport being built right here in Bicester. Once complete, it will support vertical take-off and landing aircraft testing as part of advanced air mobility innovation. We’re proud to support this vertiport testbed as part of our strategic vision to integrate both traditional and vertical aviation operations from our airfield and boost pioneering future mobility discovery.” Duncan Walker, chief executive officer, Skyports added: “With spades in ground and the site beginning to take shape, today we are one step closer to delivering our vertiport at Bicester Motion. Our thanks to the project and construction teams for their work so far and we look forward to opening the facility in a few months’ time to continue our efforts to develop and scale electric air taxi services.” Michael Cervenka, chief commercial and strategy officer, Vertical Aerospace added: “As a proud partner of the Advanced Mobility Ecosystem Consortium, Vertical Aerospace is excited to see this state-of-the-art vertiport come to life. Facilities like this are essential for enabling the seamless integration of electric vertical take-off and landing aircraft into our airspace and helping people better understand the benefits they will bring. We look forward to supporting this effort with demonstration flights next year and together advancing the future of aviation.” Building, Design & Construction Magazine | The Choice of Industry Professionals
Read More »
Barrack Charitable Trust donates £42,000 to support 23 charities across Scotland

Barrack Charitable Trust donates £42,000 to support 23 charities across Scotland

In the spirit of the festive season, the Barrack Charitable Trust, funded by Knight Property Group, is delighted to announce that is has donated almost £42,000 to 23 charities across Scotland. This significant contribution is part of the Trust’s biannual giving programme, aimed at supporting a diverse range of organisations dedicated to making a difference in their communities across the country. From grassroots initiatives to nationwide efforts, the Trust’s donations will help tackle pressing issues such as poverty, homelessness, mental health and youth support. The winter tranche of funding comes at a crucial time, as many charities face increased demand for their services during the holiday season. Trust Chairman James Barrack, shared his thoughts: “We are incredibly proud to support such a wide range of worthwhile causes across Scotland, through the Barrack Charitable Trust. We believe in giving back to the communities where we live and work and this is especially meaningful as we approach the festive season. These charities provide essential support to so many and it is an honour to play a part in their vital work.” Spotlight on the Charities The 23 charities supported in this tranche represent the diversity and resilience of Scotland’s charitable sector. Below, seven of the beneficiaries share their appreciation and outline how the funding will help their efforts: Mark Williams, Chief Operating Officer of the Denis Law Legacy Trust said: “We are delighted to receive a grant of £5,000 from the Barrack Charitable Trust, contributing to the purchase of a new mobile arena. Thanks to their generous support, the arena will help us deliver our range of free to access activities directly into the hearts of disadvantaged communities that need it most. I am incredibly grateful to the Barrack Charitable Trust and with their support, we can continue to empower more young people to thrive.” Shirley Finlayson, Manager, Disabled Persons Housing Service Aberdeen said: “We are extremely grateful to receive this generous funding from the Trust and on behalf of the staff, volunteers and committee of DPHS Aberdeen, I would like to thank the Trustees for the award. The funding will help us greatly in assisting disabled people aged over 65 in the community who are struggling to access housing options advice and are seeking solutions to their housing needs. Many of our disabled clients have complex needs or are in hospital where we visit them to provide our advice service and we can help them access housing waiting lists or advise on other housing options.” Jim Van Nice, Treasurer of Forfar & District Men’s Shed said: “We are proud to add the Barrack Charitable Trust to our list of contributors.  With their generous grant of £4,500 we are able to replace our existing old and heavy sliding door to the workshop with a new motorised insulated roll up door. This will provide ease of operation, provide added security and prevent the loss of heat during these cold winter months.  Many thanks from the members of Forfar & District Men’s Shed.” Valerie Cox, Manager of Wester Hailes Youth Agency said: “We are grateful to The Barrack Charitable Trust for their donation of £4,000 towards the delivery of 300 hours of individual support for up to 30 young people in South West/West Edinburgh over the next six months. This support will help young people address issues which may include parental & peer relationships, lack of confidence and self-esteem, bereavement & loss, trauma, stress, anxiety and low mood. Without the generosity of supporters like The Barrack Charitable Trust it would not be possible for us to deliver this vital work. Sarah Hutchison, Volunteer Coordinator at Empty Kitchen, Full Hearts said: “Empty Kitchens, Full Hearts uses surplus food to create healthy meal packs for people living in poverty across Edinburgh. Barrack Charitable Trust’s donation will support 50 people with a month of nutritious meals, free of charge. Our meal service is combined with regular well-being check-ins and referrals to further support. This donation will provide consistent nutrition and contact during what can be a very unstable, isolating time. This allows people to have the energy and headspace to tackle other challenges in their lives.”  In the spirit of the festive season, the Barrack Charitable Trust, funded by Knight Property Group, is delighted to announce that is has donated almost £42,000 to 23 charities across Scotland. This significant contribution is part of the Trust’s biannual giving programme, aimed at supporting a diverse range of organisations dedicated to making a difference in their communities across the country. From grassroots initiatives to nationwide efforts, the Trust’s donations will help tackle pressing issues such as poverty, homelessness, mental health and youth support. The winter tranche of funding comes at a crucial time, as many charities face increased demand for their services during the holiday season. Trust Chairman James Barrack, shared his thoughts: “We are incredibly proud to support such a wide range of worthwhile causes across Scotland, through the Barrack Charitable Trust. We believe in giving back to the communities where we live and work and this is especially meaningful as we approach the festive season. These charities provide essential support to so many and it is an honour to play a part in their vital work.” Spotlight on the Charities The 23 charities supported in this tranche represent the diversity and resilience of Scotland’s charitable sector. Below, seven of the beneficiaries share their appreciation and outline how the funding will help their efforts: Mark Williams, Chief Operating Officer of the Denis Law Legacy Trust said: “We are delighted to receive a grant of £5,000 from the Barrack Charitable Trust, contributing to the purchase of a new mobile arena. Thanks to their generous support, the arena will help us deliver our range of free to access activities directly into the hearts of disadvantaged communities that need it most. I am incredibly grateful to the Barrack Charitable Trust and with their support, we can continue to empower more young people to thrive.” Shirley Finlayson, Manager, Disabled Persons Housing Service

Read More »
Biophilic Design: Bringing the Natural Outdoors Indoors into Modern Architecture

Biophilic Design: Bringing the Natural Outdoors Indoors into Modern Architecture

Biophilic design has become the signature of modern architecture, blending the natural world with our built environments. With this, architects create residential and commercial places incorporating natural elements that nurture well-being, reduce stress, and improve quality of life. This approach is way more than just a passing trend but is actually a response to the bond between man and nature.  Greenery, natural light, and organic materials all come together in harmony to make spaces into sanctuaries. It is not all about great looks, though—biophilic design is serious about function, sustainability, and a thoughtful approach to integration. Whether one is building afresh or upgrading, the list of how to bring nature indoors is endless. That said, let’s dig in and see how this trend in nature-inspired design is changing the way we build. Even the busiest of urban settings can feel connected to nature’s tranquillity with the right elements. It is a design philosophy that contributes to the health not only of the planet but also the people inhabiting these spaces. Why Biophilic Design Matters  Humans have an inborn desire to connect with nature—a concept called biophilia. The bond between man and nature is innate; it gets lost in urban and industrial setups, which leaves most people yearning for greenery and fresh air. Biophilic design closes that gap by bringing the soothing, healing properties of nature into spaces where people live, work, and play. Studies show that environments infused with natural elements can improve mental health, boost productivity, and even aid in physical recovery. It is not only about aesthetics for architects or designers; rather, it’s a question of building spaces that nurture well-being. Whether it is your house, office, or public space, biophilic design creates an environment of equilibrium and serenity. This is the kind of design that not only looks good but feels good to experience. Thoughtfully applied, it can transform even sterile environments into places that inspire comfort and connection. By incorporating greenery into spaces, biophilic design also enhances cognitive performance, making it particularly beneficial in workspaces and learning environments. Biophilic design brings natural materials, flora, and light together to create spaces that mimic the outdoors. Picture a room washed in natural light, featuring earthy textures and abundant greenery. It’s a place where stress evaporates, and focus thrives. Biophilic elements remind us of nature’s beauty while improving air quality and energy efficiency. Whether you’re installing a living wall, optimizing window placements, or integrating nature-inspired finishes, each decision elevates the space. Bringing these natural elements indoors helps blur the boundary between interior and exterior, creating a refreshing and intentional flow. The inclusion of biophilic elements in healthcare settings has even been shown to accelerate patient recovery times, underscoring the profound impact of nature on human health. Natural Light The Heart of Biophilic Design Light generally plays a major role in how we experience a space. Natural light, in particular, does wonders for mood, energy, and overall health. Making the most of natural light arguably is one of the easiest and most available methods of bringing biophilic design into your home. This cuts down on artificial lighting, thus helping reduce energy consumption and support sustainability. Large windows, skylights, and open areas allow a plethora of sunlight into interiors. This not only beautifies a space but makes one more connected to the natural world. These dynamic shifts of natural light throughout the day create an ever-changing environment, thus making spaces alive and interactive. Optimizing Windows and Skylights Windows and skylights, thoughtfully placed, are hallmarks of biophilic architecture. They invite sunlight to penetrate deep into spaces, reducing dependence on artificial lighting while creating uplifting atmospheres. Floor-to-ceiling windows flood interiors with brightness and provide uninterrupted views of outdoor greenery. Skylights, on the other hand, allow diffused light to filter in softly, shifting throughout the day. When designed with care, these features allow nature to permeate even enclosed areas. Beyond their functional benefits, they emphasize the beauty of natural textures and materials. Light and Shadows Natural light interacts dynamically with interiors, creating patterns and shadows that evoke feelings of calm and peace. For example, the dappled light that filters through leaves can be mimicked using screens, shutters, or textured materials. These subtle touches bring life to a space, replicating the outdoor experience indoors. The interplay of light and shadow is both visually stimulating and emotionally calming. By carefully considering how light flows throughout a room, architects can establish spaces that feel warm, inviting, and alive. Natural light has a number of well-being benefits, including regularization of circadian rhythms, quality of sleep, concentration, and general health. It elevates mood, diminishes fatigue, and raises productivity at work. Besides energy savings, daylight is very important in maintaining human well-being. A house filled with natural light gives the impression of being more spacious and alive, creating a sense of energy and connectedness to the outside environment. Biophilic design provides a perfect balance of brightness with energy efficiency, considering the incorporation of elements such as windows, reflective surfaces, and well-thought-out design strategies to create everyday living more comfortable and vital. Living Walls and Indoor Gardens  Plants are the essence of biophilic design. They purify air, soften rigid edges, and create a calming presence that few other elements can replicate. From vertical living walls to compact planters, greenery can redefine any space. Living Walls A living wall, or green wall, is a vertical garden that turns blank surfaces into thriving, vibrant focal points. These installations are not only visually stunning but also functional, offering insulation, soundproofing, and improved air quality. They excel in open-concept layouts, where they can double as natural partitions. Living walls are highly adaptable, accommodating diverse plant species suited to specific lighting and environmental conditions. Whether they serve as statement pieces in a living room or subtle additions to hallways, green walls bring vitality and character. Features like moss walls or plant-filled partitions can also improve acoustics, making spaces feel quieter and more serene. Indoor Gardens When living walls are not feasible, indoor gardens offer versatile

Read More »
Nurton Developments Launches Joint Venture Targeting Retail and Roadside Growth

Nurton Developments Launches Joint Venture Targeting Retail and Roadside Growth

Nurton Developments, a prominent Birmingham-based property firm, has announced the launch of Nurton Retail Ltd, a new joint venture aimed at acquiring and developing retail and roadside projects both on and off the market. The initiative is designed to capitalise on growing demand in this dynamic sector. The new entity will be spearheaded by Ian Harris, a highly respected industry professional with extensive expertise in site acquisition, planning, occupier engagement, and construction management. Harris has held key roles with leading brands such as Lidl and Wickes and served as a director at both Capital and Regional’s The Junction Retail Park Fund and CBRE. Additionally, his independent consultancy career involved collaborations with high-profile clients such as Hammerson Plc, Strathclyde Pension Fund, McLaren Developments, and Travis Perkins, delivering over 1.5 million square feet of retail space. Harris commented on the venture:“I’m excited to partner with Nurton, a well-established developer with a stellar reputation in the industry. This collaboration blends decades of retail and development expertise with a shared vision to identify and deliver top-tier retail and roadside opportunities. With a proactive approach and robust client relationships, we’re poised to excel in this rapidly evolving market.” Nurton Retail Ltd plans to target plots ranging from 0.5 to 10 acres, prioritising prominent, high-visibility sites along major road networks. The team’s goal is to create innovative, high-quality developments that align with the needs of occupiers and local communities. David Bradshaw, Managing Director of Nurton Developments, praised the collaboration:“While we’ve experienced success in this sector in the past, our partnership with Ian Harris is transformative. His unparalleled expertise and industry insight will drive significant growth opportunities. Together, we are committed to delivering developments that positively impact local communities and meet the expectations of our occupiers.” The venture marks an exciting chapter for Nurton Developments, reinforcing its reputation as a key player in the retail and roadside development landscape. Building, Design & Construction Magazine | The Choice of Industry Professionals
Read More »
Regeneration revolution - construction begins on EV Charging Oasis, with new Caffè Nero partnership

Regeneration revolution – construction begins on EV Charging Oasis, with new Caffè Nero partnership

Be.EV, one of the UK’s fastest-growing public electric vehicle (EV) charging networks, has begun construction on Manchester’s first large-scale Charging Oasis.  The site, located on the corner of Reliance Street and Oldham Road (Manchester, M40), is the only project of its kind to repurpose a former petrol station into a modern EV charging hub in the UK.  The plot of land was a derelict petrol station for over 15 years, and is now being regenerated as the forecourt of the future – equipped with 12 ultra-rapid charging bays capable of charging an EV to 80% in just 20 minutes. The charge points are accompanied by four labelled waiting bays, giving EV owners clear spaces to queue if the Hub becomes busy. These are ready to be converted into full charging bays, when demand requires.  The Charging Oasis will also be home to a new store by Caffè Nero, the premium European independent coffee house, who has signed a deal with Be.EV to be the exclusive retail partner on-site.  The Nero Express store will serve as the latest drive-to site in Caffè Nero’s 1,100 store estate, and comes as part of the brand’s wider strategy to provide high-quality, barista-made coffee to commuters and local communities alike.  Both brands are bringing a commitment to providing a welcoming space for EV drivers, with the store providing a warm and welcoming environment for drivers to recharge while their vehicles power up or grab a quick coffee to go whilst passing through.  The partnership brings an additional layer of community focus to the Charging Oasis, with the project being a key part of the ongoing regeneration of the Failsworth area.  Manchester City Council has already committed over £550 million to help regenerate the Failsworth area, and the site will serve as a focal point for attracting further investment to the region. Positioned on a high-traffic route between Manchester and Oldham, over 26,000 commuters pass by the site daily. With more than 1,242 registered EVs in the area, and over 150,000 EVs set to be on Manchester’s roads by 2038, there’s a clear demand for future-proof, accessible charging infrastructure.  All bays will be accessible, including one fully accessible bay and one specially designed for vans, with each charger featuring a water-repellant canopy to keep drivers dry. The site also features free Wi-Fi for all users as well as CCTV to ensure members of the community are safe. The Charging Oasis marks Be.EV’s first project of this scale, and is set to serve as a model for similar Be.EV locations across the UK, with plans for more to come. Asif Ghafoor, CEO of Be.EV, said: “We’re excited to break ground on our flagship Charging Oasis – this Manchester site will be the jewel in Be.EV’s crown, and it’s an incredible moment for the business.  “We’ve designed the site with EV drivers in mind – we know that they want amenities on-site, either to take an extended break from driving, or simply to pop in and grab a takeaway coffee. “Not only will the Charging Oasis provide passers-by with a calm, convenient place for them to charge their EV or get a drink, but it will also serve as a hub for the local community to enjoy a coffee and a snack. “Having Caffè Nero on board as our retail partner is a real testament to the project. The partnership elevates the site from somewhere for drivers to quickly charge their car, to a destination for them to grab a coffee and recharge their own batteries too.  “Their focus on sustainability and community aligns perfectly with our mission, and together, we’re creating a space where drivers can recharge while supporting a greener future.” Will Stratton Morris, CEO of Caffè Nero said: “With every Caffe Nero store, we aim for it to be a hub in the community where people can come together, feel welcomed and enjoy premium hand crafted coffee. “The store we are opening at the Manchester Oasis will be just that, and it matches perfectly the ambitions Be.EV have for the site.  “We are delighted to partner with them on this, they are creating a truly great project which will not only benefit those with electric cars but will also strengthen the local community. ” The construction of the Charging Oasis is expected to be completed by spring 2025, with the site opening shortly thereafter.  Partners of the site include Architect That (who designed the site), AY (who undertook planning and discharging of conditions), Vital (who supplied chargers), Kempower (who manufactured chargers), MES (M Group) (who constructed the site), Formula Space (who consulted on and manufactured signage) and Matrix (who built infrastructure to bring power to the site). Be.EV also worked with Manchester City Council, which has been very supportive and helped to get the project to this point. Building, Design & Construction Magazine | The Choice of Industry Professionals

Read More »
Search begins for a design team for the national Queen Elizabeth II Memorial

Search begins for a design team for the national Queen Elizabeth II Memorial

UK Government has launched an open search today for a team to create a design masterplan to honour The Late Queen Leading artists, architects and engineers can express their interest in designing the masterplan for the national memorial to Queen Elizabeth II. The Queen Elizabeth Memorial will be one of the most significant design projects in recent British history and will provide the nation with a permanent memorial to the UK’s longest-serving monarch. The Queen Elizabeth Memorial Committee, chaired by The Late Queen’s former Private Secretary, Lord Janvrin, is working with competition specialists at Malcolm Reading Consultants to identify a team of inspired and dedicated artists, architects, engineers, and landscape architects and other specialists who would be interested in designing the project. The Committee is urging creatives interested in designing the masterplan for the Queen Elizabeth II National Memorial Masterplan Design Competition to submit a twelve-page Expression of Interest via the online form. Full details of the project and how to enter the competition are available on the dedicated competition website: competitions.malcolmreading.com/queenelizabethmemorial Details of the Selection Panel can also be found in the Competition Conditions available on the website. The first stage of the two-stage competition opens today 12 December 2024 and closes at 14:00 GMT on 20 January 2025. Subsequently, there will be a ten-week design stage for a shortlist of five competitors. No design work is required at stage one. Chancellor of the Duchy of Lancaster Pat McFadden said: “Queen Elizabeth II was our longest reigning Monarch and Her Majesty dedicated her life to serving the people of the United Kingdom. “This National Memorial will provide a permanent tribute to The Late Queen’s legacy, offering space for reflection as well as celebration. We want the very best architects and designers to come forward with their ideas for how this historic project should look.” Committee Chair Lord Janvrin said: “We want to attract the finest teams of architects, artists, landscape architects, engineers and other specialists to work with us to create an outstanding design for the memorial site. We are looking for teams who thoroughly understand and connect with our ambitions for the project. “The challenge at the second stage for the finalists will be to evoke memories of Queen Elizabeth II’s outstanding contribution to national life and to tell the story of Her Majesty’s long reign through an original masterplan that is sensitive to the unique setting. “The memorial must be – simply – a beautiful place, somewhere to visit with family and friends, to enjoy and to reflect on an extraordinary life.” The Memorial will be located in St James’s Park, the UK’s oldest Royal Park, and close to Buckingham Palace. The site includes the area of the Grade I listed Park adjacent to The Mall at Marlborough Gate, and the land surrounding the pathway down to the lake including the Blue Bridge and the land either side and across to Birdcage Walk. The Committee is seeking a design that is beautiful, inclusive and sustainable. The competition brief sets out defining elements including a new bridge over the lake and opportunities for artistic interventions and enhanced landscaping. The new memorial will be of outstanding design quality and an emotionally powerful place, with celebratory spaces as well as areas to encourage reflection. Integral to the Committee’s vision is the intention to place a standalone monument including a figurative representation of the late Queen at the Marlborough Gate entrance. Post-competition, an artist/sculptor for the figurative element will be appointed by the winning lead designer in consultation and agreement with the Committee, ensuring a strong creative match and an integrated scheme. As a national memorial to the country’s longest-serving and much-respected Monarch, the Government has identified a provisional construction budget of £23m-46m excluding VAT for the project. The provisional construction budget is required at this stage as a guide for designers to develop their proposals. The final cost will depend on the winning design and will be shared in due course. The Committee will judge all submissions against a value for money criterion. This provisional construction cost includes the replacement of the Blue Bridge – an important public amenity in St James’s Park. The shortlist is expected to be announced in spring 2025 and the winner in early summer 2025. The final design will be announced to coincide with what would have been Her Late Majesty’s 100th birthday year in 2026, following approval from the Prime Minister and His Majesty The King. The Committee has visited the four nations of the United Kingdom and engaged widely to ensure ideas and suggestions from the public, experts and key stakeholder groups inform the project scope and competition brief. The winning team will be expected to work with the Committee on their public engagement strategy. Building, Design & Construction Magazine | The Choice of Industry Professionals

Read More »