

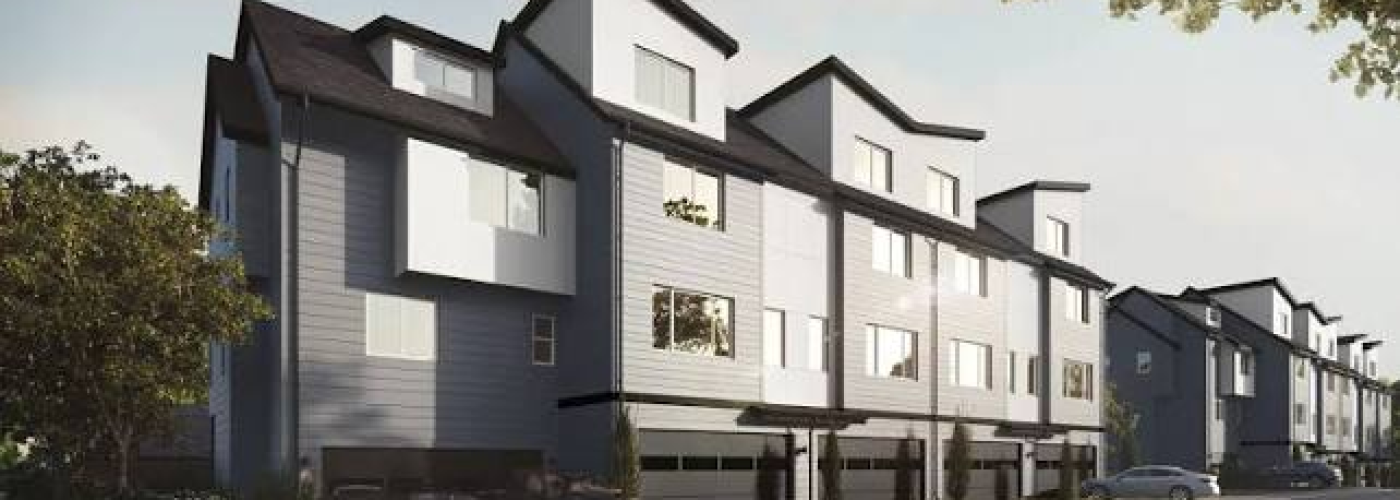


A townhouse scheme is one of the harder residential products to explain on paper. It is not a single house, where an elevation and a floor plan tell most of the story. Nor is it a large apartment block, where massing and site strategy dominate the conversation. It sits awkwardly between the two — a row of individual homes that must also work as a piece of street, judged simultaneously by planners on its contribution to the neighbourhood and by buyers on whether the kitchen works.
That double reading is what makes townhouse schemes so easy to misunderstand from documents alone. A planning officer reviewing elevations is assessing rhythm, materials and streetscape. A prospective buyer reading the same drawings is trying to work out where the stairs land and whether their sofa fits. Neither audience is well served by a set of drawings intended for the other, which is why visualisation has become a standard part of how residential development teams communicate a townhouse scheme long before it reaches site.
Why Townhouse Schemes Are Difficult to Communicate
Consider everything a townhouse development has to convey at once. The street frontage and how it addresses the public realm. Façade repetition that avoids monotony without descending into visual noise. Entrances, and the threshold between pavement and private home. Privacy between closely spaced neighbours. Front and rear gardens. Parking, and where it sits without dominating the frontage. Internal layouts across three or four storeys. Density and how it reads at pedestrian level. Materials. The boundary between public and private.
Before a townhouse scheme reaches site or sales launch, a townhouse render can help developers, architects, planners and sales teams understand how façades, materials, entrances, landscaping, parking, interiors and neighbouring context will come together in the completed development. The value is not decorative. It is that a single set of visuals can serve audiences who would otherwise be reading entirely different documents and forming entirely different pictures.
What a Townhouse Render Can Show
For a residential scheme, a useful visual package works at several scales. Externally: the elevations and façade treatment, the roofline, the brick or cladding materials, the entrance doors, the window rhythm across the row, landscaping and boundary treatments, parking arrangements, external lighting, and the rear gardens.
Internally: the open-plan kitchen and living space that typically anchors the ground floor, the bedrooms, family bathrooms and en-suites, storage, the home office space that buyers increasingly expect, and the connection out to the garden. Where the scheme includes shared or communal outdoor areas, those need showing too.
Each of these answers a different stakeholder’s question, which is precisely the point of producing them as a coordinated set rather than a single hero image.
Supporting Planning and Stakeholder Review
The approval process is where clear visualisation often does its most useful work, because it involves people assessing a scheme’s impact on a place they may know well.
Renders can support planning consultations, local authority review, community presentations and design review panels by showing how the proposal will actually sit in its context. They serve investor presentations and board approval, where the audience needs to understand the product being funded. And they allow material and design options to be compared during the pre-application stage, when changes are still straightforward.
An important qualification: renders support planning conversations and do not replace planning drawings, design and access statements, or the technical documentation the process requires. Planning visuals and marketing visuals often serve different audiences, and conflating them creates problems. A planning CGI must be honest about scale, context and impact. A sales visual has a different job. Producing one and using it for both is a familiar route to trouble.
Showing the Streetscape, Not Just Individual Units
This is where townhouse visualisation most often falls short, and where getting it right matters most. A townhouse scheme has to work as a street, not just as a set of individual homes.
A single-unit render tells you almost nothing about whether the development succeeds. What matters is how the units sit together — the façade variation that prevents a row from reading as a barracks, the setbacks and rhythm, the pavement and public realm, the landscaping, where the parking and the refuse and cycle stores actually go, and how the roofline and massing read against neighbouring buildings. Pedestrian scale is critical: how the row feels to someone walking past it, not how it looks in an aerial.
For urban infill sites and regeneration-led schemes in particular, the relationship to existing context is frequently the deciding factor in planning. A strong visual should show context, materials and access, not only a clean façade.
Communicating Material Choices Before Procurement
Material decisions carry real cost and programme implications, and they are difficult to assess from samples and schedules alone.
Brick colour and mortar tone. Cladding. Window frames and doors. Railings and paving. Boundary walls. Roof materials. Landscaping and external lighting. Each of these looks different at scale than in the hand, and the combination matters more than any individual choice. Comparing options visually before procurement lets the design team, the developer and the planning consultant reach agreement on a palette while it is still a decision rather than an order.
The caveat stands: physical samples and technical specifications remain necessary. Renders inform the choice; they do not confirm the product.
Townhouse Interiors for Buyer Understanding
For buyers, a townhouse is a vertical home, and the journey between floors matters. This is genuinely hard to grasp from a stack of floor plans, one per storey, each showing a slice of a house nobody can assemble mentally.
Interior visuals help buyers understand how the open-plan kitchen and living space works, where the stairs land on each level and how the circulation feels, the real size of the bedrooms, whether there is workable home office space, the storage provision, how daylight reaches the middle of a narrow plan, and how the ground floor connects to the garden. For family buyers especially — the core market for most townhouse schemes — these are decisive questions, and they are the ones that go unanswered when a sales pack contains only plans and a CGI of the front elevation.
Renders for Sales and Marketing Before Show Homes Are Ready
The commercial pressure on most schemes is to begin marketing well before a show home exists. Visualisation fills that gap across sales brochures, the development website, property portal listings, paid advertising, hoarding graphics, launch emails, investor decks, estate agent materials, reservation-stage buyer packs and show-suite screens.
The professional discipline here is consistency with what will actually be delivered. Marketing visuals that show specification the scheme will not include create reservation-stage disappointment and, at worst, complaints. Visuals should reflect the confirmed specification, and anything indicative should be labelled as such.
Renders for Construction and Project-Team Alignment
Beyond planning and sales, visualisation has a coordination role. A townhouse scheme involves the developer, architect, design manager, main contractor, sales team, planning consultant, landscape architect, interior designer and marketing agency — each with a different view of what “finished” looks like.
Shared visuals surface expectation gaps early. Disagreements about façade finish, landscaping extent, the level of interior specification in the show home, or what the marketing material is promising tend to emerge as late-stage disputes when they could have been settled during design coordination. The render is useful when it clarifies design intent before the project reaches site.
Common Mistakes in Townhouse Visualisation
The recurring errors are worth naming. Showing one unit while ignoring the row and the street. Landscaping rendered at a maturity the scheme will never fund. Permanently perfect weather and evening light. No neighbouring context, which planners notice immediately. Interiors styled for a buyer profile the scheme is not targeting. Material finishes that differ from the specification. Parking and refuse stores quietly cropped out. No human scale. Sales finishes visualised before they are confirmed. No distinction between planning CGI and marketing CGI. And façades rendered identically when the whole design argument rests on rhythm and variation.
What to Include in a Townhouse Rendering Brief
- Site plan, floor plans, elevations and façade drawings
- The material schedule and landscape plan
- The target buyer profile
- Planning status, number of units and unit types
- Street context and neighbouring buildings
- Parking and access details
- Interior style direction and furniture references
- Branding guidelines
- The required views — streetscape, front elevation, rear garden, interiors, and aerial or context
- The final use — planning, investor deck, public consultation, sales brochure, website, hoarding or buyer pack
Townhouse renders earn their place when they do more than present an attractive scheme. They help a development team communicate design intent, context, materials, layouts and the buyer experience to audiences who cannot read the drawings — planners assessing streetscape, communities assessing impact, investors assessing product, and buyers assessing a home they will occupy across four floors. A render should support the project information, not replace technical drawings. Used that way, it does the one thing a townhouse scheme most needs before construction: it lets everyone see the same street.