September 15, 2026
McLaren Secures Green Light for £2bn York Central Regeneration

McLaren Secures Green Light for £2bn York Central Regeneration

McLaren has secured detailed planning consent for the first major phase of the £2 billion York Central regeneration, clearing the way for more than 1,000 homes, a new hotel and a major commercial district alongside York railway station. City of York Council has approved plans for phase 1C of the

Read More »
Chancerygate Completes £46.5m T45 Logistics Development in Leeds

Chancerygate Completes £46.5m T45 Logistics Development in Leeds

Construction has completed on T45, a major 224,000 sq ft Grade A urban logistics development in Leeds, bringing 23 new industrial and warehouse units to one of the city’s established employment locations. The scheme, located on the A63 East Leeds Link Road within the Cross Green industrial area, was developed

Read More »
Reds10 Drives Modular Prison Expansion as Inmates Help Build 152 New Places

Reds10 Drives Modular Prison Expansion as Inmates Help Build 152 New Places

Reds10 has started construction of 152 new prison places at HMP Kirklevington Grange in North Yorkshire, with prisoners themselves gaining construction and manufacturing experience as part of the delivery programme. The Ministry of Justice scheme is being delivered through its Rapid Deployment Cells (RDC) Programme, which uses Modern Methods of

Read More »
Panattoni Powers Ahead with 500,000 Sq Ft Wakefield Logistics Development

Panattoni Powers Ahead with 500,000 Sq Ft Wakefield Logistics Development

Panattoni has appointed three leading property agencies to market its major Wakefield 500 development, as construction progresses on one of the largest speculative logistics projects currently being delivered in Yorkshire. Knight Frank, Colliers and Commercial Property Partners (CPP) have been selected as letting agents for the development at Wakefield Europort

Read More »
Built for the busiest six by four metres in retail

Built for the busiest six by four metres in retail

How SPECTRSOLUTIONS LTD uses HIMACS, specified through James Latham, to deliver premium retail kiosks inside Westfield, Battersea Power Station and other landmark UK shopping destinations. A shopping kiosk has nowhere to hide. Standing in the middle of the mall, surrounded on every side by sometimes frenetic footfall, it has to

Read More »
Will Rudd powers Scottish Water HQ with major solar installation

Will Rudd powers Scottish Water HQ with major solar installation

Multi-award-winning civil and structural engineering consultancy Will Rudd has supported the delivery of a major solar car port installation at Scottish Water’s headquarters in Stepps, Glasgow. The project has seen more than 1 MW of solar PV installed across eight canopies, covering approximately 243 parking bays and incorporating around 2,250

Read More »
Latest Issue
Issue 344 : Sep 2026

September 15, 2026

McLaren Secures Green Light for £2bn York Central Regeneration

McLaren Secures Green Light for £2bn York Central Regeneration

McLaren has secured detailed planning consent for the first major phase of the £2 billion York Central regeneration, clearing the way for more than 1,000 homes, a new hotel and a major commercial district alongside York railway station. City of York Council has approved plans for phase 1C of the 110-acre brownfield development, which is being brought forward by McLaren Regeneration and Arlington Real Estate as part of one of the largest city-centre regeneration projects in the North of England. The approved phase will deliver 1,014 mixed-tenure homes, with at least 20% designated as affordable housing. Plans also include a 213-bedroom hotel and a new western entrance to York railway station, opening onto a new civic square and improving connections between the development and the wider city. Construction is expected to begin next year. The planning milestone follows more than £135 million of Government-funded infrastructure and enabling works undertaken to unlock the complex former railway land. Sisk has been delivering the infrastructure programme, including new roads, pedestrian and cycle connections and public realm improvements behind York station. Other elements of York Central are already progressing through the planning process. A separate 134,000 sq ft Government Property Agency office hub has been approved, providing workspace for up to 2,600 civil servants, alongside plans for Museum Square. The scale of the wider masterplan is substantial. Once completed, York Central is expected to provide at least 2,500 new homes and more than one million sq ft of commercial space, supporting an estimated 6,500 jobs. The project will effectively create a major new mixed-use neighbourhood within walking distance of York city centre, combining residential development, employment space, hospitality, public realm and improved transport infrastructure. Its regeneration has been discussed for around four decades, but the challenges associated with access, infrastructure and bringing a large area of former railway land back into productive use have historically prevented development from progressing. Housing Secretary Angela Rayner described York Central as an opportunity to transform derelict brownfield land into thousands of new homes, jobs and green spaces, while supporting wider economic growth. John Gatley, chief executive officer of McLaren Property Group, said the approval represented a major step forward for York following years of work between public and private sector partners. He added: “The real work starts now as we have the green light to convert our vision to reality.” With enabling infrastructure already taking shape and detailed consent now secured for more than 1,000 homes, York Central is moving from a long-standing regeneration ambition towards construction, creating a significant future pipeline for contractors, consultants and the wider built environment supply chain. Building, Design & Construction Magazine | The Choice of Industry Professionals

Read More »
Chancerygate Completes £46.5m T45 Logistics Development in Leeds

Chancerygate Completes £46.5m T45 Logistics Development in Leeds

Construction has completed on T45, a major 224,000 sq ft Grade A urban logistics development in Leeds, bringing 23 new industrial and warehouse units to one of the city’s established employment locations. The scheme, located on the A63 East Leeds Link Road within the Cross Green industrial area, was developed by Chancerygate in partnership with sustainable and impact investor Bridges Fund Management, with Caddick Construction appointed as main contractor. The development has a gross development value of approximately £46.5 million. Fletcher Rae is the architect for the development, while Feasibility Limited has acted as quantity surveyor, forming part of the professional team behind the delivery of the new industrial and logistics accommodation. T45 provides a range of flexible units, with individual buildings extending from approximately 4,500 sq ft to 34,000 sq ft. The variety of sizes has been designed to attract businesses ranging from local and regional operators to national logistics, distribution and trade occupiers. The 11-acre development occupies a strategically important location less than a mile from the M1 and around three miles from Leeds city centre, providing strong access to the wider Yorkshire motorway network and major population centres across the region. Cross Green is already an established industrial and logistics destination, with major businesses operating in the surrounding area including Amazon, John Lewis, FedEx and Premier Farnell. Sustainability has also been central to the development strategy. T45 has been designed to target BREEAM Excellent and EPC A ratings, reflecting increasing demand from industrial occupiers for modern buildings capable of reducing energy consumption and supporting wider ESG and carbon reduction objectives. The development was forward acquired by industrial and logistics property company Indurent in 2025 as part of a wider 750,000 sq ft portfolio transaction with Chancerygate and Bridges Fund Management. The deal also included the Torque development in Birmingham and Holbrook Park in Coventry. Indurent will own and operate T45 as part of its expanding UK industrial and logistics portfolio. Occupier activity is already under way. JoyExpress, the express delivery operation associated with Chinese e-commerce group JD.com, has taken a 14,225 sq ft unit at the development on a five-year lease, demonstrating demand for modern last-mile and urban logistics accommodation within Leeds. Caddick Construction’s delivery of T45 also continues an established relationship with Chancerygate. The contractor has worked with the developer on a number of industrial and logistics projects, building experience in the delivery of modern, energy-efficient employment space. With construction now complete, T45 adds a substantial new supply of high-quality industrial accommodation to the Leeds market at a time when well-located and energy-efficient warehouse space continues to attract occupier interest. The combination of motorway connectivity, flexible unit sizes, modern design and strong environmental credentials positions T45 to support manufacturers, trade occupiers, e-commerce businesses and last-mile logistics operators seeking space close to one of the North of England’s largest urban economies. Building, Design & Construction Magazine | The Choice of Industry Professionals

Read More »
Tapestry Collection by Hilton Arrives In UK Capital With London Bridge Hotel Signing

Tapestry Collection by Hilton Arrives In UK Capital With London Bridge Hotel Signing

Hilton today announces the signing of London Bridge Hotel, Tapestry Collection by Hilton, as part of a franchise agreement with Gama Holdings, marking the debut of the lifestyle brand in the UK capital and becoming Hilton’s ninth brand in London. Set beside London Bridge Station in one of the city’s most vibrant and well-connected districts, the 153-room hotel is expected to welcome guests in early 2028 after undergoing a more than £12 million transformation. Located at 8–18 London Bridge Street, the hotel will be within walking distance of some of the capital’s most iconic landmarks, including The Shard, Borough Market, Tower Bridge and the South Bank cultural district. A distinctive Central London stay The hotel, which will benefit from strong corporate and leisure demand, will offer 153 guest rooms, including unique garden vault rooms, delivering a broad range of options for business travellers and guests exploring the capital. At the heart of the hotel will be a redesigned ground floor experience featuring a number of different premium F&B outlets – all of which will be operated by leading hospitality partner Individual Restaurants. Expanding Tapestry Collection by Hilton in the UK Tapestry Collection by Hilton is a portfolio of independent hotels, each with its own vibrant personality and connection to its destination. Inspired by the locale, every hotel offers guests authentic experiences, thoughtful design and locally inspired food and drink, creating stays that are as unique as the places they call home. This London signing follows continued momentum for Tapestry Collection by Hilton across the UK and Ireland, including recent signings announced in Plymouth and Cork, with both due to open in 2027. The recent signings join a collection of four distinctive properties already open across the UK, including The Samuel Ryder Hotel St Albans, Elmbank York, The Marcus Portrush and Dover Marina Hotel & Spa. Christian Charnaux, executive vice president and chief development officer, Hilton, said: “London and the broader UK and Ireland region continue to present tremendous opportunities for growth, and this signing is another great example of how we are driving value for owners and strengthening our network effect around the world. Through our partnership with Gama Holdings, we are delighted to introduce Tapestry Collection to the city, further expanding our lifestyle portfolio in one of the world’s most important travel destinations. This signing builds on the strong momentum we are seeing across our brand portfolio in the region and reflects continued demand from owners for the scale, commercial engines and industry-leading returns that Hilton delivers.” Simon Elias, president, Gama Holdings, said: “Having owned London Bridge Hotel for more than 30 years, it is incredibly rewarding to see the property enter this exciting new phase. We believe Hilton is the ideal partner to help realise our vision for the hotel’s future, and we are delighted to introduce Tapestry Collection to London. This partnership combines the character and heritage of the hotel with the strength of one of the world’s leading hospitality companies, and I am confident it will be something we can all be proud of for many years to come.” Guests will benefit from Hilton Honors, the award-winning guest loyalty programme. Members who book directly with Hilton can earn Points for hotel stays and experiences, and enjoy instant rewards and benefits, including contactless check-in with room selection and exclusive member discounts. Building, Design & Construction Magazine | The Choice of Industry Professionals

Read More »
Reds10 Drives Modular Prison Expansion as Inmates Help Build 152 New Places

Reds10 Drives Modular Prison Expansion as Inmates Help Build 152 New Places

Reds10 has started construction of 152 new prison places at HMP Kirklevington Grange in North Yorkshire, with prisoners themselves gaining construction and manufacturing experience as part of the delivery programme. The Ministry of Justice scheme is being delivered through its Rapid Deployment Cells (RDC) Programme, which uses Modern Methods of Construction (MMC) and extensive offsite manufacturing to increase capacity across the prison estate more quickly than conventional construction methods. Reds10 is the Principal Works Contractor for the Kirklevington Grange project. The development will provide the additional places across three new two-storey accommodation blocks, together with supporting facilities and infrastructure. A total of 181 modules will be used, with more than 85% of the accommodation completed offsite before being transported to the prison for installation. In an unusual example of construction being integrated with rehabilitation and skills development, prisoners are also participating in the project. Two inmates are working on the foundations on site, with the potential for participation to increase as construction progresses. Reds10 is also employing prisoners released on temporary licence to support the manufacture of RDC units for the wider prison estate. Three former prisoners have subsequently secured permanent employment with the modular construction specialist. The approach adds an important social value element to a programme primarily focused on increasing the capacity of the Government’s prison estate. Kirklevington Grange is an open prison supporting men preparing for release and resettlement in the North East, with employment and vocational training already forming an important part of its work. Mark Wood, Head of Construction, Justice Sector at Reds10, said the scheme demonstrates the benefits of combining MMC with an integrated delivery model to provide greater certainty, coordination and efficiency. He added that the contractor was proud of the opportunities being created for prisoners to develop practical skills and workplace experience while contributing directly to the delivery of much-needed prison capacity. The development forms part of a much wider Government programme to expand the prison estate. The Government has committed to delivering 14,000 additional prison places by 2031, with 3,300 delivered since July 2024. Other projects across the North East and Yorkshire include additional accommodation at HMP Northumberland and HMP Humber, alongside the recently opened 1,500-place HMP Millsike near York. Rapid Deployment Cells are increasingly forming part of this construction programme, with modular units manufactured away from operational prisons before being installed on existing sites. The approach can reduce the amount of work undertaken within live custodial environments while accelerating delivery and making use of smaller parcels of available land. For Reds10, Kirklevington Grange is its largest Rapid Deployment Cells Programme project to date and provides a notable example of how offsite construction, public-sector investment and social value can be combined within the Government estate. Building, Design & Construction Magazine | The Choice of Industry Professionals

Read More »
Panattoni Powers Ahead with 500,000 Sq Ft Wakefield Logistics Development

Panattoni Powers Ahead with 500,000 Sq Ft Wakefield Logistics Development

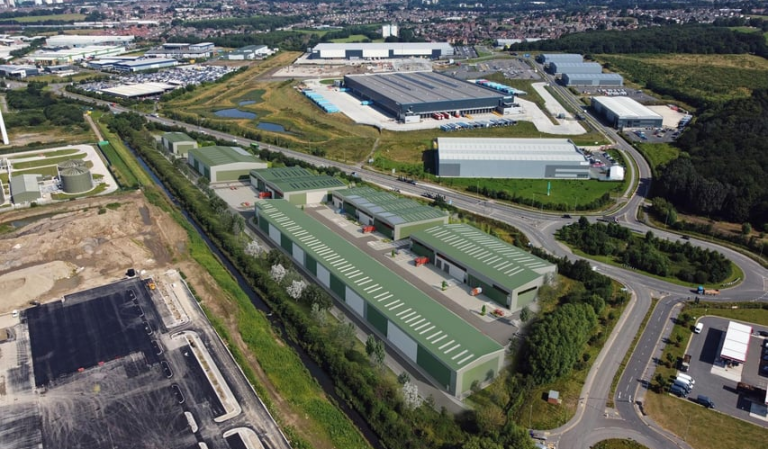
Panattoni has appointed three leading property agencies to market its major Wakefield 500 development, as construction progresses on one of the largest speculative logistics projects currently being delivered in Yorkshire. Knight Frank, Colliers and Commercial Property Partners (CPP) have been selected as letting agents for the development at Wakefield Europort in Castleford, where Panattoni is delivering a 500,000 sq ft cross-docked logistics facility. Panattoni acquired the 23-acre site from Delin Property earlier this year and is developing Wakefield 500 in joint venture with Newport by Panattoni, with the project forming part of the Newport Logistics Fund III investment portfolio. Construction started in June, with the building expected to be ready for occupation in May 2027. The scale of the speculative investment reflects confidence in West Yorkshire’s logistics market at a time when the availability of modern large-format warehouse space remains constrained. Wakefield Europort is already an established distribution destination, with major occupiers including Asda, Royal Mail, Haribo, Warburtons and Menzies. Located close to Junction 31 of the M62, the development provides onward access to the M1 and A1(M), connecting occupiers with markets across Yorkshire, the North, Midlands and wider UK. Rail connectivity provides another important advantage. Wakefield Europort includes a rail freight terminal operated by Maritime, offering businesses an alternative to road-based distribution and supporting the decarbonisation of supply chains. Wakefield 500 is being constructed to a high Grade A specification, with a 15-metre clear internal height, 56 dock doors, eight level-access doors and yard depths of up to 50 metres. The development will also provide 62 HGV spaces, 384 car parking spaces, EV charging infrastructure and a 2.5 MVA power supply. Sustainability forms a major part of Panattoni’s development strategy for the scheme. Wakefield 500 is targeting BREEAM Outstanding, net zero carbon in construction and strong EPC performance. Environmental measures include roof-mounted solar PV, rainwater harvesting, water leak detection and energy sub-metering, alongside extensive natural daylight within the warehouse. Chris Brown, development director at Panattoni, said the building had been designed around the requirements of modern large-scale logistics occupiers, with factors including resilience, labour availability, power, sustainability and access to major consumer markets influencing its specification. The appointment of Knight Frank, Colliers and CPP will now step up the marketing campaign as construction advances. Iain McPhail, logistics and industrial property partner at Knight Frank’s Leeds office, said the project was arriving at a time when the supply of large-format logistics accommodation remained severely restricted across both the UK and West Yorkshire. Rob Whatmuff, director at Colliers, highlighted the combination of road and rail connectivity, workforce availability and modern specification, while CPP director Toby Vernon described Wakefield 500 as one of the most highly anticipated speculative industrial and logistics developments to emerge across the North. With its combination of scale, multimodal connectivity and ambitious environmental standards, Panattoni Wakefield 500 represents a significant addition to Yorkshire’s logistics development pipeline and a major vote of confidence in the region’s long-term industrial property market. Building, Design & Construction Magazine | The Choice of Industry Professionals

Read More »
Built for the busiest six by four metres in retail

Built for the busiest six by four metres in retail

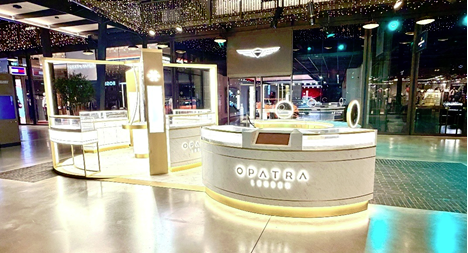
How SPECTRSOLUTIONS LTD uses HIMACS, specified through James Latham, to deliver premium retail kiosks inside Westfield, Battersea Power Station and other landmark UK shopping destinations. A shopping kiosk has nowhere to hide. Standing in the middle of the mall, surrounded on every side by sometimes frenetic footfall, it has to perform as architecture, signage, storage and customer counter, all inside a footprint that rarely exceeds six metres by four. For SPECTRSOLUTIONS LTD, which has spent 15 years designing, producing, installing and maintaining kiosks for some of the country’s busiest and high-profile retail destinations, that compact footprint hides a much bigger challenge. “It’s never easy,” says Oleg Kacs, Managing Director at SPECTRSOLUTIONS. “Every project has to answer to three different rulebooks at once. It has to meet British Standards, the shopping centre’s own design guidelines and align with the brand’s identity. And it still has to draw people in.” A material that earns its place Around half of SPECTRSOLUTIONS’ projects are designed in-house. The other half arrive from leading British design agencies. Either way, the team takes the concept through production, installation and aftercare, with materials sourced in the majority of cases from James Latham. HIMACS, the solid surface material distributed by James Latham, has become the team’s default for kiosk work. It now sits ahead of comparable solid surface options on the SPECTRSOLUTIONS specification list. The reasoning is as much practical as visual. Shopping centres in the UK and across Europe insist on materials that are fire-rated, durable and capable of standing up to constant interaction. A kiosk is touched, leant on, brushed past and bumped into all day. HIMACS, a solid acrylic surface, is scratch resistant, hard to damage and available in a wide colour palette. That breadth of colour choice helps the team meet brand guidelines without resorting to finishes that would fall foul of shopping centre rules. Westfield’s kiosk guidelines, for example, rule out anything that scratches to reveal another colour underneath. That veto extends to laminates, vinyl wraps and most sprayed finishes. Whereas solid surface sits firmly within the approved list. HIMACS works hard across décor, side panels, counters and countertop surfaces, often employed in a single project. How the projects come together A typical kiosk measures around six metres by four. A standard build uses roughly five sheets of HIMACS in the primary brand colour, with one or two further sheets in accent shades for smaller features. Each sheet measures 3.68 metres by 70 centimetres, which decides how panels are cut, jointed and finished. The programme of design to assembly and installation runs to roughly three months. One month covers design, approvals and the technical drawings required by the venue. The remaining eight weeks cover production and installation on site. Specifying materials through James Latham allows the planning phase to operate alongside the order, so stock is moving while drawings are still being signed off. Where the real work happens The briefing is the point where everything has to come together. Brand teams arrive with a colour palette and a portfolio that needs to translate into three dimensions. Shopping centre managers ask for a sculptural object that contributes visual appeal to the mall and gives shoppers a reason to stop. Underneath all of that, British Standards govern fire performance, accessibility and structural detail. “Every project starts and ends with the client’s vision,” Oleg explains. “Then we look at inspirations, what the client likes, and we combine all of that with the shopping centre’s design guideline. The brand is the last layer, but it is the most important one. People recognise it from the other end of the mall.” The tension Oleg sees most often sits between the brand’s operational needs and the centre’s appetite for impact. Counters, storage, stock movement, hand wash provision in food and beverage units, and concealed CCTV all have to fit inside the same small footprint that also has to look striking from any angle. HIMACS gives the team a way to fundamentally shape the structure rather than simply dressing it. The James Latham link For SPECTRSOLUTIONS, working with James Latham takes one of the bigger variables out of a tight, three-month programme. HIMACS material is available in the colours, sheet sizes and quantities the team needs, with the supply chain reliability to hold installation dates. Debbie Northall, Specification Manager, James Latham says, “Projects like these put HIMACS to work in some of the most demanding retail settings in the country, in front of millions of shoppers a year. With more kiosks already in the diary at Westfield, Battersea Power Station and other UK centres, the partnership keeps building, one six by four metre footprint at a time.” Building, Design & Construction Magazine | The Choice of Industry Professionals

Read More »
Will Rudd powers Scottish Water HQ with major solar installation

Will Rudd powers Scottish Water HQ with major solar installation

Multi-award-winning civil and structural engineering consultancy Will Rudd has supported the delivery of a major solar car port installation at Scottish Water’s headquarters in Stepps, Glasgow. The project has seen more than 1 MW of solar PV installed across eight canopies, covering approximately 243 parking bays and incorporating around 2,250 solar panels.  Once operational, the installation is expected to generate around 1 GWh of electricity each year, providing roughly one third of the site’s power and saving approximately 160 tonnes of carbon annually. Delivered within a live, high-traffic environment, the project presented a number of engineering challenges, including how to manage drainage across the existing car park while integrating the new structures with the site’s existing infrastructure. The initial proposal involved an underground drainage solution, but a detailed assessment of the existing site levels and surface water flows identified an opportunity to make greater use of the infrastructure already in place.  Will Rudd developed a solution that incorporated the existing drainage network and sustainable drainage features, requiring just one new drainage connection to serve the proposed glass-reinforced polyester switch room. This reduced the need for extensive underground drainage works while providing an effective approach to surface water management, and reducing project costs. Will Rudd was appointed by OCS to provide civil and structural engineering services for the project, with its involvement beginning with a detailed review of existing information, site inspections and surveys of the proposed development area. The consultancy was responsible for the design of the foundations, substructures and drainage infrastructure, as well as swept path analysis to assess vehicle access and manoeuvrability around the new structures. Will Rudd also provided Structural Engineers Registration certification for the third-party canopy structures, prepared structural design submissions and supported the building warrant application process. Throughout construction, the team provided ongoing civil and structural engineering support, responding to site queries and resolving technical challenges to support delivery within the live site environment. Steven Williams, Assistant Engineer at Will Rudd, said: “Projects such as this demonstrate how engineering can help organisations make practical use of existing sites to support their transition towards more sustainable energy. “Working within an operational car park presented a number of challenges, particularly around drainage, access and the integration of the new structures with the existing site. By taking a detailed approach to the existing infrastructure, we were able to develop solutions that supported the installation while minimising disruption and unnecessary additional works. “It’s a great example of how careful civil and structural engineering can help deliver renewable energy infrastructure that works effectively within an existing environment.” The project forms part of Will Rudd’s growing work in the renewable energy and infrastructure sectors. The consultancy is currently working with OCS on a number of projects across the UK, including structural assessments of non-traditional housing stock in Scotland to support the installation of Tesla Powerwall energy storage systems, alongside surveys and feasibility assessments for solar PV installations across DWP buildings in England and Scotland. Building, Design & Construction Magazine | The Choice of Industry Professionals

Read More »