
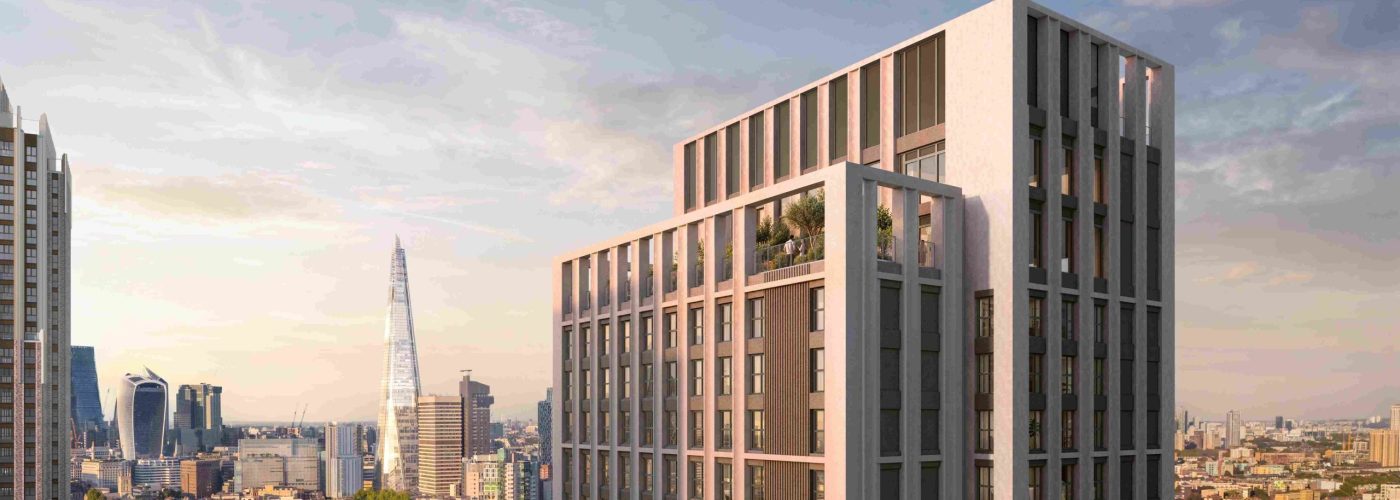


Planning for PLP Architecture’s designs for 101 Newington Causeway has been submitted by developer Arada London, in collaboration with The Salvation Army, UK and Ireland Territory. The plans detail the landscape-led, high quality co-living, hotel and co-working spaces and enhanced public realm.
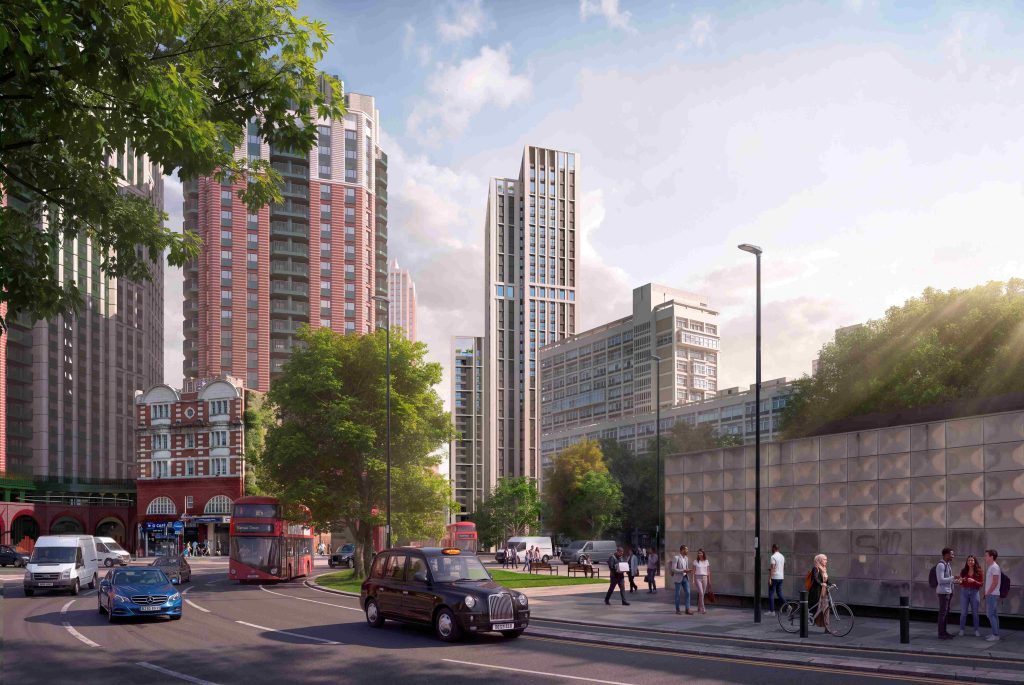
101 Newington Causeway is conceived as a carefully sculpted addition to the emerging Elephant & Castle skyline, offering a 400 room hotel, over 700 co-living units and separate co-working spaces. This mix of uses is intended to create an interconnected community that remains active throughout the day and evening.
The two new hotel and co-living buildings are composed as a family of slender vertical volumes rising progressively to create an articulated silhouette and a clear relationship with the surrounding tall-building cluster. At ground level, considered landscaping is also noteworthy with new planting, trees, seating and green outdoor areas that open up a sequence of welcoming gardens and landscaped spaces for public use.
Formerly serving as the Territorial Headquarters of The Salvation Army for the United Kingdom and Ireland, the site occupies a well connected and prominent location north of Elephant & Castle station. The project has been designed around a fabric-first approach, with low-carbon systems, reduced whole-life carbon consideration, urban greening and principles of adaptability and circularity to replace an inward-looking and underutilised site.
Modern in character, the proposed elevations are principally formed in precast concrete, selected for its durability, precision, and richness of surface and relief. The façade plays with depth, rhythm and subtle tonal variation to reinforce the slender proportions of the two buildings.
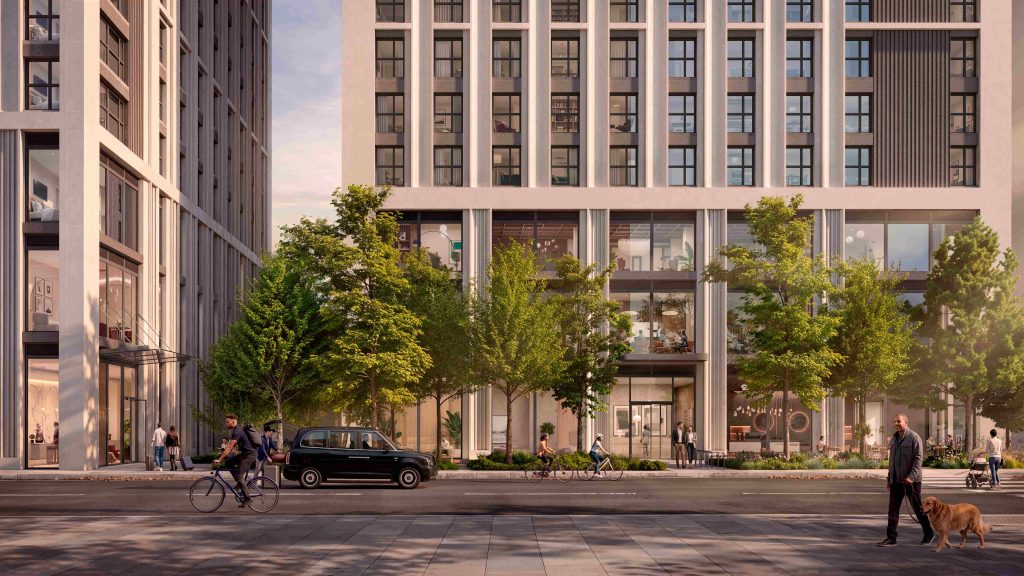
The palette of materials that has been selected is consciously restrained, featuring light stone, warm off-white and grey tones combined with darker recessed elements and glazing. Setbacks in the building will become resident terraces, bringing communal life and landscaping to the upper levels. At lower levels, the façade becomes richer and more tactile, with clear entrances creating a strong relationship with the public realm. The two buildings will be connected by gardens and landscaped spaces which will lead onto new pedestrian routes to the Elephant & Castle station and town centre.
Residents within the co-living space will have access to high-quality private rooms with carefully organised zones as well as a rich network of shared communal facilities at the lower, middle and upper levels. These facilities, including communal kitchens and dining areas, lounges, smaller amenity spaces, a screening room, library, gym and co-working spaces, coincide with key breaks in the massing and façade of the building, opening onto terraces and views over the city.
The hotel, similarly, combines well-appointed guest accommodation with active open-plan lobby, dining, flexible business and amenity spaces. Completing the mix of uses, 101 Newington Causeway also includes a separate subsidiary co-working space with its own dedicated entrance from Rockingham Street. The space will provide a varied range of work settings, including hot desks, dedicated workstations, meeting rooms, acoustic booths, breakout areas and communal lounges.
By combining professional infrastructure with flexible living and hospitality, the project aims to create a resilient “work-live-stay” destination that will support a diverse community of residents, local entrepreneurs and travellers for years to come. PLP’s architectural designs support new ways of living together in increasingly dense and complex cities striving to balance the intimacy of individual rooms with the social interaction that comes with shared spaces and the project’s location within the wider city of London.
Of the project, Andrei Martin, Partner at PLP Architecture explains “101 Newington Causeway brings together a set of urban ingredients that are often kept separate – living, working, hospitality, landscape and public life – to create a richer setting for contemporary city life. It responds to the increasingly fluid ways in which people live and work, while reflecting Arada’s ambition to create a distinctive new model for urban living in London.”
Steve Harrington, Planning Director, Arada London, adds: “Our proposed plans for the site at 101 Newington Causeway will deliver high-quality homes, a hotel and range of workspaces, cafes and meeting places for residents, visitors and Elephant & Castle’s thriving community of start-ups and independent workers. This will be Arada’s first co-living scheme globally as we continue to evolve how we deliver dynamic and connected neighbourhoods that respond to local needs and modern lifestyles. London as a city has embraced new types of living and we look forward to working with local stakeholders, the community and our partners to bring this cutting-edge project forward.”
Building, Design & Construction Magazine | The Choice of Industry Professionals