Kenneth Booth
Bellway reveals first images of new Easington Lane development

Bellway reveals first images of new Easington Lane development

The first images have been revealed showing what the homes and street scenes at Bellway’s new Elemore development in Easington Lane, near Houghton le Spring, will look like when work is complete. The CGIs have been released by the housebuilder ahead of the launch of the development on Saturday 31

Read More »
OP appointed for Potenza Technology’s new UK headquarters

OP appointed for Potenza Technology’s new UK headquarters

OP has been appointed to deliver the new UK headquarters for Potenza Technology, the battery research and development division of FPT Powertrain, part of Iveco Group. The leading office interior design consultancy will design and construct a combined CAT A and CAT B fit out of 26,000 sq ft across

Read More »
Final phase of Leaside Lock development celebrates topping out ceremony

Final phase of Leaside Lock development celebrates topping out ceremony

The Guinness Partnership, one of England’s largest housing associations, held an event to celebrate the topping out of the final phase of their Leaside Lock development in Bromley-by-Bow, London. The event was attended by The Guinness Partnership’s Kevin Williams, Group Director of Development and Commercial Services who was joined by

Read More »
SITECH supports UK transition to renewable energy on substation project

SITECH supports UK transition to renewable energy on substation project

Advanced construction technology specialist, SITECH UK & Ireland, has played a major role in supporting Hunter Environmental, a division of Hunter Plant Hire, during the delivery of complex infrastructure works for a major renewable energy scheme in Worcestershire. The project, a 132kV substation at the JBM Doverdale Solar Farm, is

Read More »
Latest Issue
Issue 343 : Aug 2026

Kenneth Booth

Bellway reveals first images of new Easington Lane development

Bellway reveals first images of new Easington Lane development

The first images have been revealed showing what the homes and street scenes at Bellway’s new Elemore development in Easington Lane, near Houghton le Spring, will look like when work is complete. The CGIs have been released by the housebuilder ahead of the launch of the development on Saturday 31 May. Work started on the 135-home scheme inMay,and the first residents are expected to move into their completed properties in November. Elemore is taking shape on a 12-acre site south of Murton Lane where the Forest Estate housing development stood until it was demolished in the early 2000s. The new development will be made up of two to four-bedroom properties all featuring solar panels and electric vehicle charging points. Emma Chesterton, Sales Director for Bellway North East, said: “Elemore will be a very desirable place to live as it is in a fantastic village location that is well placed for transport links, with the A19 just a 10-minute drive away. “These CGIs bring our vision to life so that people living nearby and potential buyers can get a feel for what the finished development, which is transforming a disused brownfield site, will look like. “Elemore has been carefully and thoughtfully designed so that our new residents will be able to enjoy the outdoors and feel that they are living in a spacious and sustainable location. “It features a variety of house styles to suit a wide range of needs and budgets, which will help to meet the significant demand for high-quality and energy-efficient homes in the area.” Planning permission to develop the site was granted in October last year and when complete there will be 21 two-bedroom, 58 three-bedroom, and 56 four-bedroom properties. A network of footpaths and cycleways will be integrated into the site, and public open space, a pond and a village green are planned. Building, Design & Construction Magazine | The Choice of Industry Professionals

Read More »
HG Construction Partners with Dumarey Green Power to Decarbonise UK Crane Operations

HG Construction Partners with Dumarey Green Power to Decarbonise UK Crane Operations

HG Construction Invests £1.2m in ‘Revolution Battery’ Leading UK contractor HG Construction is partnering with Dumarey Green Power to decarbonize its crane and hoist operations across the company’s UK sites. HG Construction has made a £1.2m investment into Dumarey’s ‘Revolution Battery’ following a successful trial on two HG sites earlier this year.  The investment will enable HG Construction to significantly reduce carbon emissions and operational costs on its sites, and is aligned with the company’s commitment to adopting more sustainable construction practices. HG Construction partnered with Dumarey Green Power to run trials on its Moritsch crane fleet at two London sites earlier this year. In one trial, a single Revolution Battery powered two Moritsch RTL 195 luffing cranes using a 32A 3-phase mains supply, replacing two 200 kVA diesel generators that ran 50–60 hours weekly. The results were transformative: Adam Quinn, CEO, HG Construction, commented: “The performance of the Revolution Battery during the trials was exceptional – reducing carbon emissions and running costs by over 90%. These results speak for themselves and made our decision to invest a straightforward one. The fact that the technology has been developed and produced locally also aligns with our commitment to source from local suppliers where possible.  This investment will enable us to make great strides on our journey towards decarbonisation of our operations, improve site efficiency and reduce waste. Looking forward, we remain committed to embracing innovations that deliver tangible environmental and operational benefits.” Unlike conventional battery systems that store large amounts of energy for high peak power, the Revolution Battery, an industrial battery energy storage system (BESS), decouples energy storage from output power. This innovation allows high power delivery from minimal energy storage, resulting in a smaller, more efficient system with fewer battery cells and lower embedded emissions. If mains power is unavailable, the battery can be charged by a 40 kVA generator, running less than three hours daily based on trial data. Alex Keys, Sales and Marketing Director, Dumarey Green Power, said: “We are delighted to be partnering with HG Construction as the business makes a bold step towards decarbonising its crane and hoist operations. The construction sector faces challenges in the years ahead to meet emissions targets, and switching from diesel-powered generators to efficient battery systems can make a huge impact. HG Construction’s adoption of this technology underscores its commitment to achieving its net-zero goals and sets a new standard for sustainable construction.” Manufactured in the UK by Dumarey Green Power, the Revolution Battery leverages local labour and suppliers, minimising transport emissions and supporting the UK construction market. Building, Design & Construction Magazine | The Choice of Industry Professionals

Read More »
ASSA ABLOY Door Group expands Design 4 Doors platform with SR2 Security and Thermal Door options

ASSA ABLOY Door Group expands Design 4 Doors platform with SR2 Security and Thermal Door options

ASSA ABLOY Door Group has expanded its popular Design 4 Doors platform with the addition of SR2 security doors and high-performance thermal doors, giving trade customers more flexibility, performance assurance and compliance support when selecting steel door sets for commercial and industrial projects. Design 4 Doors is ASSA ABLOY’s innovative approach to simplifying the door specification process, automatically providing the customer with a price and drawing for the configured solution. The software offers clearly defined categories – Fire, Security, Thermal, Personnel and Acoustic – to help trade professionals quickly identify the right product for their application. Now, the platform includes SR2-rated security doors, tested and certified to LPS 1175: Issue 8 standards, offering robust protection against forced entry while maintaining the aesthetic flexibility and manufacturing quality ASSA ABLOY Door Group is known for. The SR2 doors are ideal for critical infrastructure, data centres, defence, utilities, and sensitive commercial applications where enhanced security is a requirement. Alongside this, the introduction of advanced Thermal Doors, which achieve low U-values for optimal energy efficiency, supports customers seeking to meet Part L building regulations and improve sustainability credentials. These doors combine thermal insulation performance with durability and weather resistance, making them well-suited for external installations across a range of sectors. Kevin Campbell, Sales Director at ASSA ABLOY Door Group, said: “We developed the Design 4 Doors concept to make life easier for our trade customers. By organising our steel door offering into clear categories, specifiers and contractors can quickly match doors to project requirements with confidence. “The addition of SR2 and Thermal options strengthens the platform even further, helping customers meet rising expectations around safety, security, and sustainability, all backed by ASSA ABLOY’s rigorous testing and compliance support.” All doors in the Design 4 Doors platform are manufactured in the UK to exacting standards and are available with a wide range of hardware, vision panels, louvres, and finishes to suit the specific needs of each project. To learn more about Design 4 Doors, visit: https://www.assaabloy.com/uk/en/services/project-management-design-and-construction/design4doors To learn more about Door Group and the range of products and services it provides, go to https://www.assaabloy.com/uk/en. Building, Design & Construction Magazine | The Choice of Industry Professionals

Read More »
JP Morgan and Graftongate secure first pre-let at new Reading logistics scheme

JP Morgan and Graftongate secure first pre-let at new Reading logistics scheme

JP Morgan Asset Management and its joint venture partner, Graftongate, have secured a pre-let agreement with a global vehicle manufacturer for the first unit at Reading International Logistics Park. The occupier has signed a 15-year lease on a 36,736 sq ft building, which marks the initial phase of development at the 8.5-acre site. The park has detailed planning consent for a c.160,000 sq ft last-mile logistics scheme, located adjacent to Jct 11 of the M4 motorway. Construction of the unit is scheduled to begin this month, with completion targeted for Q1 2026. Magrock has been appointed as the main contractor. Reading International Logistics Park was acquired by JP Morgan Asset Management and Graftongate in May 2025, as part of a new £500 million joint venture aimed at delivering high-quality, sustainable urban logistics space. The scheme will comprise four prime warehouse units ranging in size from 25,262 – 67,704 sq ft, all designed with a strong focus on sustainability. Features will include photovoltaic solar panels, LED lighting and electric vehicle charging infrastructure, with the development targeting EPC A+ and BREEAM ‘Excellent’. Reading International Logistics Park is strategically located at the heart of the east-west motorway corridor, just 40 miles from London, and provides immediate access to the M4, with excellent connectivity to the M25, M40, M3, and M5. The area is home to a number of major distribution and logistics operators including Tesco, DPD, DHL, Yodel, Argos, and 3663. Haslams and DTRE acted for the landowner. The occupier was represented by Knight Frank.For further information please contact joint agents, Jake Huntley and Maddie Moriarty of DTRE, and Neil Seager of Haslams. Building, Design & Construction Magazine | The Choice of Industry Professionals

Read More »
Chief executive Victoria Hills to leave the RTPI to take up role with CIOB later this year

Chief executive Victoria Hills to leave the RTPI to take up role with CIOB later this year

Victoria Hills, who has led the RTPI for nearly eight years, is to step down from her post as CEO. She will be moving on to take up the role of CEO at the Chartered Institute of Building (CIOB). Victoria will remain in post until later in the year to allow for a smooth transition while the Board of Trustees begins a recruitment process for her replacement. Chair of the Royal Town Planning Institute Meeta Kaur said: “After nearly 8 years as chief executive at RTPI the positive impact Victoria has had is clear for all to see. The Institute has become the voice of planners to Government and the membership has grown steadily as a result. Her leadership through the pandemic provided a steady hand not only for the organisation but the membership at large. The rate of delivery against the corporate strategy has been phenomenal and the results of that are to everyone’s benefit. “The Board of Trustees has appreciated the clear-eyed support she has provided and has been incredibly pleased to see the institute go from strength to strength under her leadership. “The Chartered Institute of Building is lucky to have appointed such a well-regarded and influential chief executive and Victoria will be much missed by all at the RTPI. “I would like to take this opportunity to assure staff and members that despite Victoria’s departure, the RTPI is on firm foundations and well equipped for the future. The Senior Executive Team is well established and clear on the organisation’s strategic direction. Trustees will shortly commence a recruitment process for a new chief executive and we will keep staff and members appraised throughout.” RTPI Chief Executive Officer, Victoria Hills, said: “It has been an absolute honour to be the CEO of the RTPI, not only because of the important place planning holds for our communities, but also because it is my own membership body. I could not possibly have imagined as a student member in the 1990s when I was going through my APC that I would one day have the opportunity to take the helm of the organisation. “During my time here we have seen planning rise further and further up the political agenda, both domestically and internationally, and the RTPI has been able to provide a voice for our 27,000 members throughout that process. I am so proud of everything we have collectively achieved. I leave the RTPI in a position of strength at an incredibly exciting time for the planning profession. “As I prepare to move forward onto my next chapter, I look back over the last seven years with a sense of pride that I have been able to play my part in elevating the status of planning professionals in the built environment sector. We need planners for the greater good of society, and it’s been an honour to be a part of acknowledging and amplifying their important role.” Building, Design & Construction Magazine | The Choice of Industry Professionals

Read More »
KFC Targets Over 50 New UK Sites in 2025 as Part of £1.5bn Expansion Drive

KFC Targets Over 50 New UK Sites in 2025 as Part of £1.5bn Expansion Drive

KFC has announced plans to open more than 50 new restaurants across the UK in 2025, marking the next phase in a major £1.5 billion investment into its UK and Ireland estate. The fried chicken giant, which already operates over 1,000 outlets nationwide, is aiming to significantly grow its footprint, with a long-term goal of opening 500 new sites over the next ten years. Earlier this year, the brand confirmed it will invest £466 million over the next five years to support this expansion. As part of the strategy, KFC has also committed to refurbishing over 200 existing locations to enhance customer experience and modernise facilities. The company has now issued updated acquisition requirements as it actively seeks new opportunities for both freehold and leasehold premises. KFC is considering a range of locations including retail and leisure parks, development sites, high street units, travel hubs, shopping centres, and food courts. The brand is particularly focused on securing drive-through sites between 0.3 and 1.5 acres, as well as in-line units ranging from 1,200 to 2,500 square feet. KFC’s expansion is set to span the entirety of the UK and Ireland, with a strong emphasis on accessibility and visibility. To incentivise support from property professionals, the company is offering a finder’s fee of £20,000 for suitable site introductions. This ambitious programme reflects KFC’s continued confidence in the UK and Irish markets and its commitment to long-term growth. Building, Design & Construction Magazine | The Choice of Industry Professionals

Read More »
OP appointed for Potenza Technology’s new UK headquarters

OP appointed for Potenza Technology’s new UK headquarters

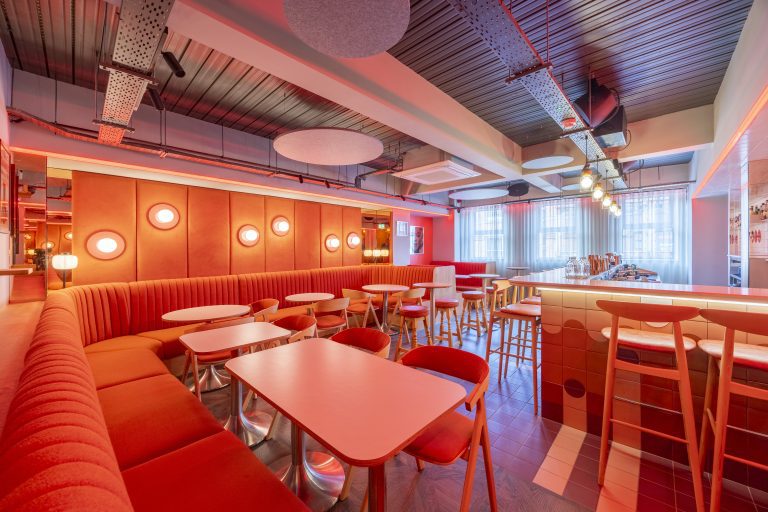
OP has been appointed to deliver the new UK headquarters for Potenza Technology, the battery research and development division of FPT Powertrain, part of Iveco Group. The leading office interior design consultancy will design and construct a combined CAT A and CAT B fit out of 26,000 sq ft across two levels at the advanced battery technology facility. The project will transform the space into a modern headquarters that reflects Potenza and FPT’s position as a leader in automotive battery innovation. The ground floor will house state-of-the-art software and testing laboratories featuring white, clinical environments essential for battery development work. A striking feature amenities area and flexible town hall space will serve as central gathering points, complemented by meeting rooms designed to facilitate collaboration between engineering, testing and office teams. The first floor will accommodate office administration staff, creating a seamless connection between the technical and commercial operations through carefully planned circulation routes and shared amenities. Central to the design philosophy is bringing together all team members in unified spaces. Rather than segregating workshop and laboratory staff in separate facilities, the new headquarters will feature a prominent amenities area where technical, administrative, and visiting teams can collaborate and socialise together. The town hall space will incorporate mobile furniture to allow flexible reconfiguration for various events and presentations. A standout design feature will see half of a commercial vehicle integrated into the seating area, reinforcing the connection to Iveco Commercial vehicles. The design will maintain the building’s EPC A rating while introducing exposed ceilings at 3.8 metres high and carefully positioned flooring interventions on the existing screeded surface. A mezzanine level will feature exposed services and selected flooring areas to create distinct zones within the open plan environment. Employee wellbeing is central to the design, with a multifunction dedicated wellness room, accessible toilet and shower facility, and a games room. Technology integration will support seamless international collaboration, enabling teams to connect with colleagues across the Iveco Group’s global operations. Gary Tailby, Managing Director at OP said “We’re delighted to be working with Potenza Technology to create their new UK headquarters. This project perfectly demonstrates our ability to blend highly technical laboratory environments with inspiring collaborative workspaces. The design breaks down traditional barriers between different teams, creating a unified environment where innovation can flourish. It’s particularly exciting to be working on a project that’s at the forefront of sustainable automotive technology.” Deborah Lyall, Operations Project Manager at Potenza Technology said “We chose OP because they understood our vision of creating a headquarters that breaks down silos between different parts of our operation. The design brings together our technical teams with our office staff in shared spaces that promote collaboration and innovation. This project represents a significant step forward in establishing our presence as the UK headquarters for Potenza Technology and FPT within the Iveco Group” OP was selected following a competitive tendering process, with the appointment based on the firm’s excellent design response, technical expertise and strong client relationships in the advanced manufacturing sector. The project is scheduled for completion in September 2024. Building, Design & Construction Magazine | The Choice of Industry Professionals
Read More »
Final phase of Leaside Lock development celebrates topping out ceremony

Final phase of Leaside Lock development celebrates topping out ceremony

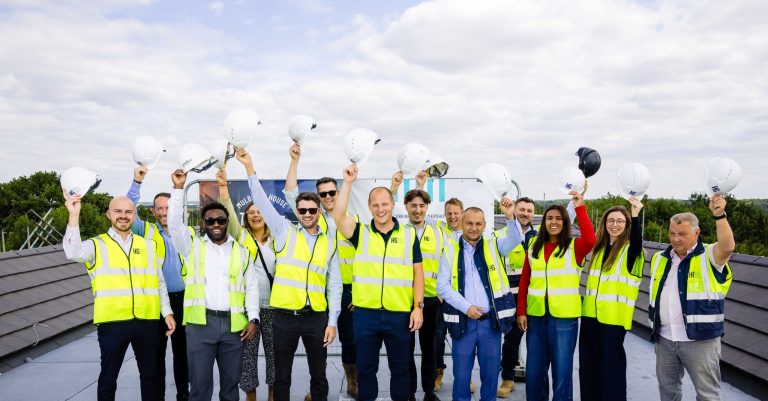
The Guinness Partnership, one of England’s largest housing associations, held an event to celebrate the topping out of the final phase of their Leaside Lock development in Bromley-by-Bow, London. The event was attended by The Guinness Partnership’s Kevin Williams, Group Director of Development and Commercial Services who was joined by Chris Wallace, Construction Director and Ian Russell, Project Director, both from the appointed contractors Lovell Partnerships, and other members and partners of Guinness’s development team.  Leaside Lock is a development consisting of 965 homes in total, which have been completed over three phases, with this third and final phase consisting of 321 homes, 135 of which will be affordable rent. The homes will be a mix of one, two and three bedroom apartments along with six, three bedroom town houses. The homes at Leaside Lock have been designed with sustainability in mind, with photovoltaic panels providing affordable and sustainable energy for communal areas, which alongside the combined heat and power system, enables increased energy efficiency and reduced monthly outgoings.  The development offers amenities for residents which include an on-site gym, a convenience store, café, concierge, residential roof terraces, games room, communal workspaces and bike storage. There will also be 40,000 sq ft of commercial space and a new urban square and park. The homes are being delivered with the support of funding from the Mayor of London, under a GLA Strategic Partnership agreement.     Kevin Williams, Group Director of Development & Commercial Services at The Guinness Partnership said: “The topping out of the final phase at Leaside Lock is a significant milestone in bringing more new high-quality affordable homes to East London. We would like to thank the contractors Lovell Partnerships, Greater London Authority, the council, and other partners who have helped to deliver these homes for the capital.”  Lorraine Casey, Regional Managing Director – London at Lovell Partnerships said: “Lovell is absolutely delighted to share in the achievement of this significant milestone with Guinness. The fantastic progress made by the site team to reach ‘topping out’ has only been possible through genuine collaboration and partnership. We are immensely proud of our efforts in working with Guinness to deliver the high-quality affordable homes that the community deserves, and of the training and employment opportunities that we are also providing to genuinely change lives.”  Phase 1 began in April 2019 and residents began moving into Phase 1 homes in February 2022. Phase 2 started March 2021 and completed in May 2024. Residents began moving into Phase 2 homes in June 2024. Building, Design & Construction Magazine | The Choice of Industry Professionals

Read More »
BAM UK & Ireland secures Passivhaus certification for the largest certified educational Passivhaus building in the world

BAM UK & Ireland secures Passivhaus certification for the largest certified educational Passivhaus building in the world

BAM UK & Ireland has received certification from Passivhaus Institute for Woodmill High School and St Columba’s RC High School, part of the Dunfermline Learning Campus. This project is now the largest certified educational Passivhaus building in the UK, as well as the largest Passivhaus certified building in the world in the school, college and university categories. Contractor BAM UK & Ireland worked closely with Fife Council to deliver one Passivhaus Classic dual secondary school building in Dunfermline under one roof. The school has recorded an airtightness of 0.45m3/(hr-m3)@50Pa air changes per hour, meaning less than half of the air inside the building is replaced by outside air due to leakage each hour, improving heat retention and energy efficiency. The Passivhaus education project has received certification from Passivhaus Institute, the independent institute for outstanding energy efficiency in buildings. Passivhaus buildings helps clients address the climate emergency and cost of living crisis by delivering sustainable building solutions that can help lower costs, meaning funds can be spent in the right places such as additional teaching staff. Jim Ward, Scottish regional director at BAM UK & Ireland, comments: “Passivhaus is not just about changing building standards, it’s about changing a mindset to get quality embedded into how we deliver buildings within the construction industry. We are delighted to have received certification from Passivhaus Institute, and recognition for the energy efficiency methods used to deliver Woodmill High School and St Columba’s RC High School. “The building will help to significantly reduce energy costs, while also improving air quality, creating a better learning environment for both pupils and staff. It’s a project we are incredibly proud to have delivered in close partnership with Fife Council and one that aligns with our commitment to building a sustainable tomorrow.” Cllr Cara Hilton, Fife Council’s Education Spokesperson, comments: “This certification is a fantastic achievement for Dunfermline Learning Campus. It highlights our commitment to sustainability and providing high-quality learning environments for our students.” Building, Design & Construction Magazine | The Choice of Industry Professionals

Read More »
SITECH supports UK transition to renewable energy on substation project

SITECH supports UK transition to renewable energy on substation project

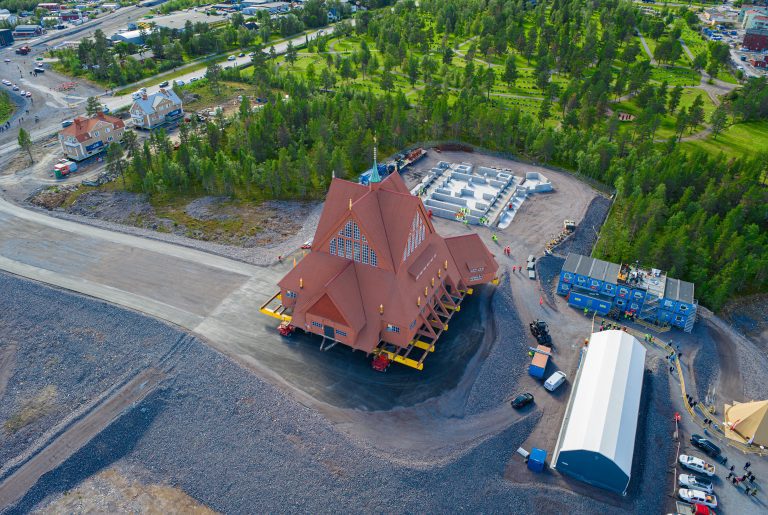
Advanced construction technology specialist, SITECH UK & Ireland, has played a major role in supporting Hunter Environmental, a division of Hunter Plant Hire, during the delivery of complex infrastructure works for a major renewable energy scheme in Worcestershire. The project, a 132kV substation at the JBM Doverdale Solar Farm, is now in its final stages, with only the retaining wall and dress stone finish remaining. Once complete, the substation will support the site’s connection to the National Grid. This connection will enable the transmission of clean energy to the grid, supporting the UK’s transition to renewable power. Hunter Environmental provides contract services, labour, landscaping and agriculture services across utilities, civil engineering and land remediation sectors. To support the Doverdale project, Hunter Environmental partnered with SITECH to deploy GPS-enabled dozers for high-accuracy grading and UAV drone technology for up-to-date site surveying. Liam Omalley, Director at Hunter Plant Hire, said: “With support from SITECH, the Doverdale project highlighted our capability in delivering technically demanding energy infrastructure. SITECH ensured our dozers were fully equipped with Trimble® machine control, and that our operators received full training as they began work with topsoil stripping and preparation, installing stone fill to create a stable working platform to support operations. “Trimble machine control technology helped our operators improve labour efficiency when laying reinforced concrete (RC) foundations, and during the integration of ducting and drainage systems. The centimetre-level accuracy of the technology was also a vital asset during the installation of a CESS tank and rainwater harvesting system to manage runoff and maximise sustainability. Another key element where the technology helped with vital precision was the construction of the NGED control room, designed to house critical operational and monitoring equipment for the substation. “The Trimble positioning systems provided the team with accurate 3D visualisations which improved visibility, safety and productivity in the installation of a 400m long 132kV cable route. This required accurate excavation, trenching and cable-pulling to establish a robust grid connection. Communications ducting and associated infrastructure were also laid to ensure operational connectivity.” The Doverdale 132kV substation is crucial to stepping down high-voltage electricity from transmission lines at the Doverdale Solar Farm to lower voltages for distribution. SITECH provided not just the technology but also comprehensive support and training, introducing Hunter Environmental to the Trimble Stratus platform for advanced UAV-based site monitoring. Phillip Matchett, Technical Sales Representative at SITECH UK & Ireland said: “We worked closely with Hunter Environmental to support them in choosing the right kit to meet the needs of the project, as well as setting up the machines and supporting operators in how to use it effectively. “By adopting high-quality drone surveying technology with Trimble Stratus, Hunter Environmental has been able to make use of real-time, accurate progress tracking, detailed site surveys and access to frequent volume data around stockpiles, excavations and other site features. The use of real-time positioning systems and automated machine control has also contributed to reduced fuel consumption and minimised material waste, alongside fewer reworks and improved accuracy. “Our partnership with Hunter Environmental, and the integration of digital tools with on-the-ground expertise, has helped ensure consistent quality, precision and safety on this project, which is all the more meaningful given it is an essential piece of infrastructure in supporting the UK’s transition to renewable energy.”  Building, Design & Construction Magazine | The Choice of Industry Professionals
Read More »