Kenneth Booth
FIS launches ‘500 Word’ Sub-Contract to improve industry practices

FIS launches ‘500 Word’ Sub-Contract to improve industry practices

The Finishes and Interiors Sector (FIS) has taken another step forward, as part of its ongoing campaign to tackle the growing complexity of construction contracts, by launching a groundbreaking Simplified Sub-Contract built on the ‘500 Word’ principle. This simplified contract is designed to cut through legal jargon, reduce disputes and

Read More »
New southern region sales head

New southern region sales head

Siemens Buildings UK and Ireland has further strengthened its sales team with the appointment of Mark Gutteridge to the position of Area Sales Manager – South, Siemens Buildings Product Sales and Business Development. Gutteridge has been with Siemens for more than 10 years, most recently in the company’s digital industries

Read More »
First homes to become available for rent at One Eastside, Birmingham

First homes to become available for rent at One Eastside, Birmingham

Birmingham, Thursday 31st July 2025 – Pension Insurance Corporation (“PIC”), a specialist insurer of defined benefit pension schemes, and Court Collaboration, a Birmingham-based specialist residential property developer, have confirmed Sectional Completion of Tower B at the hotly anticipated One Eastside BTR development in the city. The completed phase means 140

Read More »
Mileway agrees 170,000 sq ft lease with Rubies and Smiffys in Liverpool

Mileway agrees 170,000 sq ft lease with Rubies and Smiffys in Liverpool

Mileway, the leading pan-European last mile logistics real estate company, has signed a ten-year lease agreement with Rubies, one of the largest designers, manufacturers and distributors of licensed dress up products in the world, and Smiffys, a leading global manufacturer and distributor of fancy dress costumes, wigs, accessories and make-up,

Read More »
Architectural Institutes Collaborate on Fire Safety Design

Architectural Institutes Collaborate on Fire Safety Design

The UK and Ireland’s leading architectural bodies have joined forces to launch The Belfast Group – a new alliance committed to raising the bar on fire and life safety design. Find out how this unified approach aims to ensure architects across all nations work to the same high standards, with

Read More »
Siderise safeguards new Manhattan skyscraper with CW-FS120 Firestop system

Siderise safeguards new Manhattan skyscraper with CW-FS120 Firestop system

Siderise CW-FS120 Firestop for Curtain Walls is now being installed at 989 6th Avenue—delivering robust passive fire protection for this dynamic new 73-story development in the heart of Manhattan. Situated between Bryant Park and the Empire State Building in the Garment District, 989 6th Avenue is a 240-meter mixed-use tower designed

Read More »
Tritax and VolkerFitzpatrick Partner on BREEAM Outstanding Logistics Hub in Biggleswade

Tritax and VolkerFitzpatrick Partner on BREEAM Outstanding Logistics Hub in Biggleswade

VolkerFitzpatrick has been appointed principal contractor for a major new industrial development at Symmetry Park, Biggleswade, commissioned by Tritax Big Box Developments. The scheme will provide more than 827,000 square feet of high-quality industrial and office accommodation across five state-of-the-art units, positioning the site as a key logistics and distribution

Read More »
Latest Issue
Issue 340 : May 2026

Kenneth Booth

FIS launches ‘500 Word’ Sub-Contract to improve industry practices

FIS launches ‘500 Word’ Sub-Contract to improve industry practices

The Finishes and Interiors Sector (FIS) has taken another step forward, as part of its ongoing campaign to tackle the growing complexity of construction contracts, by launching a groundbreaking Simplified Sub-Contract built on the ‘500 Word’ principle. This simplified contract is designed to cut through legal jargon, reduce disputes and promote better business relationships across the sector. This initiative forms a key part of FIS’s work to drive fairer procurement and smarter contractual practices through its Responsible No Campaign. Developed in consultation with FIS members and aimed at fit-out and specialist contractors, the new sub-contract was developed by an FIS Working Group led by renowned contract specialist, Sarah Fox.  At the heart of Sarah’s philosophy is the belief that simplification works. By streamlining deals and clarifying terms, businesses can save time, build stronger relationships and avoid unnecessary conflict. The newly released contract embodies this principle and is now available to FIS members for free here. Matt Hallam, Divisional Director at Telling Finishings and a participant in the initial development workshop, commented: “For years construction contracts have increased in both content and terms, often adding minor changes and clauses which continue to confuse, conflict and often compromise those required to sign them.” “The need for a shorter and ultimately more simplified contract has never been greater and we at Telling Finishings look forward to rolling out the ‘500-word Contract’, to hopefully give both the comfort and clarity these contracts were originally built to achieve.” To further support members and industry professionals in adopting this new approach, FIS will host a webinar with Sarah Fox on 25 September. Click the link to book your place:Improving Business Relationships and Avoiding Disputes with Simplified Contracts. This session will provide practical insights on how to use the contract effectively and avoid disputes through simplification. FIS is now encouraging all those involved in the industry to download the contract and register for the webinar to learn how simplification can help transform contractual relationships in this sector. Building, Design & Construction Magazine | The Choice of Industry Professionals

Read More »
New southern region sales head

New southern region sales head

Siemens Buildings UK and Ireland has further strengthened its sales team with the appointment of Mark Gutteridge to the position of Area Sales Manager – South, Siemens Buildings Product Sales and Business Development. Gutteridge has been with Siemens for more than 10 years, most recently in the company’s digital industries business where he was the Solutions Partner Manager for the UK and Ireland. In his new role he will be responsible for both the Fire and the Comfort divisions which fall under the Siemens Buildings portfolio. Commenting on his appointment Gutteridge said – “I’m very much relishing the new challenge.  While I have some experience in areas which crossover with building management from my automation and control background – variable speed drives for example – it is essentially a new area for me. I understand the Siemens solutions-orientated philosophy very well from my previous roles and I look forward to applying that same commitment to finding optimal solutions in providing safer, more comfortable and more energy efficient environments for buildings.” Building, Design & Construction Magazine | The Choice of Industry Professionals

Read More »
A Review of the Most Significant Construction Projects and Industry Changes This Year

A Review of the Most Significant Construction Projects and Industry Changes This Year

A wave of revolutionary projects is sweeping through the UK construction industry in 2025. From the groundbreaking Lower Thames Crossing in the south to the Eastern Greenlink in the north, these transformative schemes represent the latest developments in cutting-edge engineering and architecture.  With a strong emphasis on sustainability, these transformative schemes are reshaping the nation’s infrastructure and urban landscapes through innovative thinking and rapid advances in building technology, such as construction ERP software.  The following 9 state-of-the-art projects showcase the UK as a leader in design and innovation, while offering fresh opportunities for construction professionals.  1. Lower Thames Crossing  A trailblazing project to build the UK’s longest road tunnel received a massive boost in June after the award of £590m of extra government money.  The Lower Thames Crossing will connect Essex and Kent via a 14.5-mile route designed to alleviate traffic congestion in the region. Costing an estimated £10bn in total, the government’s recent cash injection signals the go-ahead to secure further private investment, with work expected to start in 2026 and finish in 2032.  2. Sizewell C Nuclear Plant  The new Sizewell C nuclear power plant moved a step closer to fruition this year after the government committed £14.2bn of investment.  The plant, situated on the Suffolk coastline, will create 10,000 direct jobs and generate enough energy to power six million homes. When construction work begins in the near future, the project could take around 10 years to complete and dramatically reduce the UK’s reliance on fossil fuels in line with Net Zero targets.  3. Viadux 2 Tower  An ambitious project to build the UK’s fourth-tallest building received planning approval from Manchester City Council in April 2025.  The 246m, 76-storey Viadux 2 tower will contain 452 apartments, a 160-bedroom hotel, plus an adjacent 23-storey tower purely for affordable homes. Construction work is due to start this year, and when complete, Viadux 2 will transform the Manchester skyline and become the UK’s fourth tallest building after The Shard, 22 Bishopsgate and the soon-to-be-built 1 Undershaft.  4. Dundee’s Eden Project (pictured)   The £130m Eden Project Scotland entered its final design stage in early 2025, transforming an old gasworks into a green oasis that will attract thousands of visitors each year and give the local economy a massive boost.  The project features the complete regeneration of Dundee’s industrial waterfront and will become a landmark destination for green tourism. The scheme, similar to the famous Cornwall site, was granted planning permission in 2024 and will offer a combination of eco-friendly attractions, live music, exhibit, food and more. The charity behind the Eden Project schemes is in the process of raising funds and seeking investment before construction work can begin.  5. Havant Thicket Reservoir  Project leaders will be ramping up groundwork and site improvements of the UK’s first new reservoir in decades throughout 2025.  The Havant Thicket Reservoir, located in East Hampshire, will store around 8.7 billion litres of water by the time it’s operational in 2029. A joint venture between Portsmouth Water and Southern Water, and costing around £340m, the site covers 160 hectares. When complete, this incredible feat of engineering will supply up to 21 million litres of water to homes across the South of England each day, making it one of the largest schemes of its type anywhere in the world.  6. Eastern Greenlink 2  Construction work is currently underway on the dynamic Eastern Greenlink 2 project, marking one of the biggest changes to the UK’s energy infrastructure for many years.  The scheme will create a 505km electrical superhighway between Aberdeenshire and North Yorkshire via a cable laid under the North Sea. When work is completed in 2029, the £4.3bn project will produce clean energy from offshore wind and other natural sources, carry enough electricity to power two million homes, create thousands of jobs and boost the economy.  7. Transpennine Route Upgrade  Rail passengers travelling across the Pennines will benefit from a multi-billion-pound electrification project to improve services between Manchester Huddersfield, Leeds and York.  Dubbed the Transpennine Route Upgrade, the line between Manchester Victoria station and Stalybridge was electrified earlier this year while construction work on other sections continues to gather pace. Once complete, passengers will benefit from faster journey times of around 40 minutes between Manchester and Leeds and 65 minutes between Manchester and York. Developers say the project will also allow greener trains to operate and reduce carbon emissions by up to 87,000 tonnes each year.  8. Cambridge Children’s Hospital   Construction of a new children’s hospital in Cambridge is fast approaching after the tender for main contractors was launched earlier this year.  The government committed £100m to the state-of-the-art project, with the rest coming from fundraising and donations. Preparation work on the site is already underway, with completion expected in 2029. The hospital will serve the regions of Cambridgeshire, Hertfordshire, Bedfordshire, Norfolk, Suffolk and Essex. It will be the first of its kind to combine treatment for both physical and mental health in children and young adults.  9. Gate Burton Energy Park  Approved in July 2024, work has started on a giant solar farm in Lincolnshire that will provide enough clean energy to power over 160,000 homes in the region.  Gate Burton Energy Park spans nearly 1,700 acres and will generate, store and export up to 500MW of electricity. Not only that, but the £300m scheme is expected to save more than 100,000 tonnes of CO2 emissions each year when the project is completed in 2028.  Overall, 2025 marks a significant milestone in UK construction and innovation, with a strong focus on renewable energy, sustainability, transport and new housing dominating the industry.  Building, Design & Construction Magazine | The Choice of Industry Professionals

Read More »
First homes to become available for rent at One Eastside, Birmingham

First homes to become available for rent at One Eastside, Birmingham

Birmingham, Thursday 31st July 2025 – Pension Insurance Corporation (“PIC”), a specialist insurer of defined benefit pension schemes, and Court Collaboration, a Birmingham-based specialist residential property developer, have confirmed Sectional Completion of Tower B at the hotly anticipated One Eastside BTR development in the city. The completed phase means 140 new homes, including one and two-bedroom apartments, will now become available for rent just a stone’s throw from the £1 billion HS2 station at Curzon Street. Once the second phase is completed in 2026, One Eastside will feature a total of 667 high-quality new homes for rent, with state-of-the-art co-working spaces and a range of amenities for residents, including a cinema room, sky lounge, spa and gym. PIC forward funded the £200 million One Eastside development in 2023 and will own it for the long term. Court Collaboration is delivering the development, which at 51 storeys (Tower A) will be the tallest building in Birmingham. PIC’s investment strategy is carefully constructed to deliver robust, index-linked cash flows that match future pensions payments it its policyholders. PIC has invested more than £14 billion in UK infrastructure and housing. These assets are generating social value up and down the country, driving economic growth and job creation. Rob Groves, Chief Investment Officer at PIC, said: “We are proud to have reached another milestone in our One Eastside development, with 140 of the total of 667 high-quality homes made available for rent in the heart of Birmingham. One Eastside will be the tallest building in the city and help pay the pensions of our policyholders for decades to come.” Alex Neale, Chief Executive Officer at Court Collaboration, added: “We’re really proud to see the first homes becoming available at One Eastside, representing another exciting milestone for this development. Huge thanks go to PIC and the vast team of contractors and consultants who have helped us make this scheme a reality. Now it’s onwards and upwards for the remaining sections of the overall project.” The new homes will become available from this summer. Enquiries can be made by emailing leasing@oneeastside.co.uk, calling 07812408381 or for more information, please visit www.oneeastside.co.uk. Building, Design & Construction Magazine | The Choice of Industry Professionals

Read More »
Mileway agrees 170,000 sq ft lease with Rubies and Smiffys in Liverpool

Mileway agrees 170,000 sq ft lease with Rubies and Smiffys in Liverpool

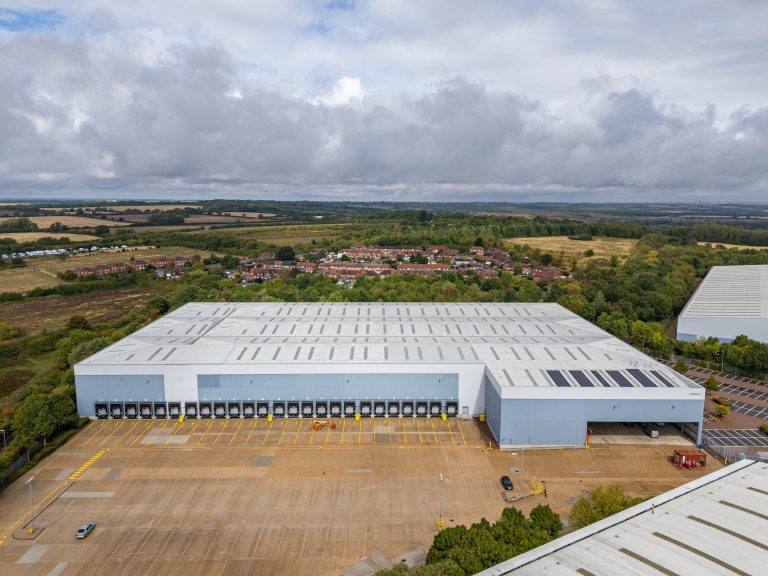
Mileway, the leading pan-European last mile logistics real estate company, has signed a ten-year lease agreement with Rubies, one of the largest designers, manufacturers and distributors of licensed dress up products in the world, and Smiffys, a leading global manufacturer and distributor of fancy dress costumes, wigs, accessories and make-up, for 170,000 sq ft (c. 15,700 sqm) of high-quality warehouse and office space at Space 170, 1 Pighue Lane, in Liverpool.  Under a Joint Venture agreement, Rubies and Smiffys will transition to the new facility in August 2025. The new space will mark a significant step in improving the company’s operational performance, fulfilment speed and customer service capabilities. This includes being able to optimise the warehouse layout and racking for faster, more efficient order fulfilment, increasing its inventory capacity and enhancing delivery accuracy.   To support the company’s growing operational needs, the modern facility is equipped with a state-of-the-art Warehouse Management System (WMS) to support real-time inventory tracking, streamlined workflows and improved system reliability. Other features include racking capacity for up to 14,000 pallets, a 9-metre eaves height, 13 dock-level loading doors, three level-access doors, two large secure yard areas, a 500 kVA power supply, and a fully fitted two-storey office and amenities block.   Strategically located near the M62 with access to the M57, M6 and Liverpool Ring Road, the property is well connected to the wider Northwest region, including the Port of Liverpool, the JLR factory and the New Mersey Crossing. It also benefits from proximity to key public transport links and local amenities, including the redeveloped Edge Lane Retail Park.  “We worked closely with Rubies and Smiffys to meet their specific and tight scheduling requirements, successfully ensuring disruption was kept to a minimum.  We look forward to building a long-term partnership as they enter this exciting phase of growth and operational transformation,” said Andrew Jones, Mileway Managing Director UK & Ireland.  “We are thrilled to embark on this journey of enhanced operational excellence and improved customer service. This strategic move represents our dedication to serving our customers better, especially in time for the Halloween season. The modern facility and upgraded technology will allow us to fulfil orders more efficiently, ensuring timely delivery and increased stock availability,” said Fran Hales, Head of Portfolio and Marketing at Rubies.  “Our customers are at the heart of everything we do, and this move to our new Liverpool location will ensure an improved and optimised process for every order that leaves our distribution facility. This customised fulfilment centre has been developed with our product range in mind, allowing for an improved service and more efficient order fulfilment. We’re looking forward to heading into our busiest season better equipped than ever to support our customers and meet demands,” said Elliott Peckett, Sales Director at Smiffys.  B8 Real Estate served as agents on the deal.  Building, Design & Construction Magazine | The Choice of Industry Professionals

Read More »
Chancerygate and CBRE IM granted planning for 105,000 sq ft urban logistics development in Eccles, Greater Manchester

Chancerygate and CBRE IM granted planning for 105,000 sq ft urban logistics development in Eccles, Greater Manchester

Chancerygate and CBRE Investment Management (CBRE IM) have been granted planning to speculatively build 105,000 sq ft of Grade A urban logistics space on a site in Eccles, Greater Manchester. Called Westside and located on Stadium Way , the scheme will comprise nine leasehold units ranging from 6,150 sq ft to 23,500 sq ft. The five-acre site is near the Salford Community Stadium and in close proximity to the M60, M62 and M6 motorways, offering easy access to Manchester, Liverpool and wider North West region. The neighbouring Salford Community Stadium is the home of rugby league side Salford Red Devils and the Sale Sharks rugby union team. All properties at Westside will feature electric vehicle charging points along with solar cells which provide green energy on an affordable basis to occupiers. In addition, the units will be constructed from high-performance building materials to reduce CO2 emissions. The scheme is targeting a BREEAM accreditation of Excellent and for all units to achieve an EPC A rating as a minimum. Chancerygate development manager, Andy Farrer, said: “Westside will deliver high quality accommodation which has strong sustainability credentials and excellent access to key road connections and major motorway networks. “This site will help satisfy the pent-up demand from SME businesses across the Salford, Greater Manchester and the wider North West for high-specification units in a well-established location. “Now that planning has been granted, we look forward to starting works on the site to deliver this much-needed industrial and logistics space and create a prime economic asset for the locality.” Building, Design & Construction Magazine | The Choice of Industry Professionals

Read More »
Bouygues UK appointed as construction partner for transformational children's hospital in Cambridge

Bouygues UK appointed as construction partner for transformational children’s hospital in Cambridge

Leading contractor Bouygues UK has been awarded the contract for Cambridge Children’s Hospital, a revolutionary facility poised to transform healthcare for young people. In partnership with Arcadis, Terrell International and AECOM, Bouygues UK is set to deliver a hospital that will provide unparalleled care for children in the region, encompassing both physical and mental health services, alongside research, in a way no one has before. Cambridge Children’s Hospital is designed to be a world-first facility, pioneering a comprehensive approach to children’s health by integrating physical and mental health care seamlessly. Through this integrated care model, the hospital will enhance its focus on research into the prevention and early diagnosis of diseases, ensuring the best possible care for children and young people, including those with cancer. The hospital spans approximately 35,000 square meters over six primary floors, targeting BREEAM Excellent certification and aligning with the NHS’s Net Zero Carbon (NZC) objectives. Bouygues UK’s commitment to sustainability is demonstrated in the design, employing Air Source Heat Pumps and photovoltaic cells to meet these stringent targets. A purposefully designed building, Cambridge Children’s Hospital is being co-created with valuable insights from young people, families, and healthcare professionals. This collaborative design process ensures that the facilities are tailored to meet the unique needs of children and young people. By integrating facilities wherever possible, the hospital recognises the reality that many children with mental health conditions may also experience physical health challenges, and vice versa. This integration will enable healthcare staff to provide better, safer, and age-appropriate care within high-quality, fit-for-purpose facilities, fulfilling the needs of children, young people, and families. The building has been designed by Hawkins\Brown in partnership with White Arkitekter. The architectural vision incorporates a mix of unitised and stick cladding systems, featuring Glass Reinforced Concrete (GRC) panels, vertical terracotta fins, and picture frame details, presenting a modern and welcoming aesthetic. The landscaping plan supports environmental sustainability with a northeast car parking area, a dedicated cycle store for 190 bicycles in the southwest corner, and play areas designed for therapeutic and recreational use. Philippe Bernard, Chair and CEO at Bouygues UK said, “We are honoured to lead on the construction of this pioneering project which embodies our commitment to innovation, sustainability, and building for life. We look forward to working closely with all partners to bring this groundbreaking vision to life, setting new standards in healthcare for children.” Matt Allen, Director of New Hospital Construction at Cambridge University Hospitals, said, “We are delighted to be working with Bouygues UK. This is a major milestone in the journey to deliver Cambridge Children’s Hospital. “Bouygues UK are a first-class contractor with proven expertise in building and delivering excellent healthcare infrastructure within a collaborative environment makes them an ideal construction partner to deliver such an important project.  “Together we can now get straight down to work in finalising our design and plans and ensuring best value for money under an initial pre-construction services agreement.” Building, Design & Construction Magazine | The Choice of Industry Professionals

Read More »
Architectural Institutes Collaborate on Fire Safety Design

Architectural Institutes Collaborate on Fire Safety Design

The UK and Ireland’s leading architectural bodies have joined forces to launch The Belfast Group – a new alliance committed to raising the bar on fire and life safety design. Find out how this unified approach aims to ensure architects across all nations work to the same high standards, with life safety at the heart of every project. The professional architectural bodies representing England, Northern Ireland, Scotland, Wales, and the Republic of Ireland have joined forces to create a unified group, named The Belfast Group, aimed at providing consistent guidance on fire and life safety design for architects across the UK and Ireland. This new collaboration is one of several steps being taken by the Royal Institute of British Architects (RIBA), the Royal Society of Ulster Architects (RSUA), the Royal Incorporation of Architects in Scotland (RIAS), the Royal Society of Architects in Wales (RSAW), and the Royal Institute of the Architects of Ireland (RIAI). These initiatives are a direct response to the findings of the Grenfell Tower Inquiry Phase 2 report, with a focus on raising standards in building fire safety. The Belfast Group’s key goal is to ensure that fire safety expertise “go beyond national boundaries” and that architects, no matter where they practise, are “equally competent” to design buildings that meet the highest standards of fire and life safety. The group’s members have jointly pledged to work alongside their respective Governments to advocate for architects to have “unfettered access” to all the national regulations, standards and technical resources needed to design buildings that prioritise safety in all five regions. Beyond establishing standards for architects, The Belfast Group also intends to produce guidance to help ensure that all construction professionals have access to consistent fire and life safety information. This will support better decision-making around procurement and the resourcing of building projects. Joint statement “In a shared statement, the presidents of the five institutions – Muyiwa Oki (RIBA), John Lavery (RSUA), Karen Anderson (RIAS), Dan Benham (RSAW) and Sean Mahon (RIAI) – said:“The Grenfell Tower Inquiry Phase 2 report makes clear that more is required to ensure our buildings are as safe as possible. This is relevant for every architect. While each jurisdiction has its own regulatory framework, there are core competencies when it comes to designing for life safety that transcend political boundaries and project typologies.” The statement continues: “The Belfast Group will share Best Practice, knowledge and information in design standards for life safety. This co-ordination will ensure that appropriate training and competency standards are implemented across each nation.” In closing, the five presidents added: “We continue to work with our relevant Governments to ensure that our members have access to all the regulations, standards and technical information they need, while also providing guidance to clients on how to support the procurement and resourcing of projects such that life safety is at the heart of the appointment process. These steps will help in delivering safer buildings for all.” Building, Design & Construction Magazine | The Choice of Industry Professionals

Read More »
Siderise safeguards new Manhattan skyscraper with CW-FS120 Firestop system

Siderise safeguards new Manhattan skyscraper with CW-FS120 Firestop system

Siderise CW-FS120 Firestop for Curtain Walls is now being installed at 989 6th Avenue—delivering robust passive fire protection for this dynamic new 73-story development in the heart of Manhattan. Situated between Bryant Park and the Empire State Building in the Garment District, 989 6th Avenue is a 240-meter mixed-use tower designed by C3D Architecture. The concrete-frame structure features a sleek glass curtain wall, open terraces, and a dramatic multi-cylinder podium that contrasts strikingly with the classical façade of the neighboring Haier Building. The intricate unitized curtain wall façade was designed, engineered, and fabricated by Bisam Façade, and installed by Marvel Contracting. As part of their remit, Marvel worked closely with Siderise US distribution partner, Facades X, to procure a passive fire protection solution that exceeds the fire compartmentation requirements while facilitating a smooth installation process. Siderise CW-FS120 Firestop was specified to provide floor-to-floor compartmentation, protecting the void space at the perimeter joint between the edge of the floor slab and the internal surface of the external wall assembly. It offers a third-party certified FT rating of up to three hours (resistance to fire spread and temperature rise on the non-fire side) when tested to ASTM E2307 as part of the CW Perimeter Barrier System. It has also been independently tested to ensure L-rating compliance with the International Building Code (IBC). Additionally, its unique vertical-fibre stone wool Lamella core was specifically engineered to stand up to the demands of building and curtain wall movement on high rise towers, boasting a 60-year design life. In collaboration with façade contractor Bisam Façade and consultants at Socotec, Siderise prepared a thoroughly detailed technical submittal for the perimeter fire barriers—tailored to the project’s complex slab-edge geometry. Special attention was paid to the curved east elevation and its staggered floor edges to ensure continuous compression fit, and long-term performance for design-life movements. To ensure this bespoke onsite work met high standards and followed manufacturer recommendations, Siderise Site Services assisted the Marvel installation team with project specific training and benchmark installations. This support continued throughout the project with regular inspections conducted via the Siderise Inspection App.   For more information, please contact Siderise USA:  m: +1 (860) 841-7863 e: Brad.Davis@siderise.com Building, Design & Construction Magazine | The Choice of Industry Professionals

Read More »
Tritax and VolkerFitzpatrick Partner on BREEAM Outstanding Logistics Hub in Biggleswade

Tritax and VolkerFitzpatrick Partner on BREEAM Outstanding Logistics Hub in Biggleswade

VolkerFitzpatrick has been appointed principal contractor for a major new industrial development at Symmetry Park, Biggleswade, commissioned by Tritax Big Box Developments. The scheme will provide more than 827,000 square feet of high-quality industrial and office accommodation across five state-of-the-art units, positioning the site as a key logistics and distribution hub for the region. Designed to achieve a BREEAM Outstanding rating and an EPC A+, the project reflects both Tritax Big Box and VolkerFitzpatrick’s shared commitment to delivering future-ready, energy-efficient developments that support the UK’s net-zero targets. The units, ranging in size from 65,847 to 287,200 square feet, will each include integrated Grade A office space. The development will also feature extensive external works, including service yards, car parking, drainage, landscaping and utility connections. British bakery brand Warburtons has already been confirmed as the first occupier. Construction began earlier this year, with VolkerFitzpatrick placing a strong emphasis on local engagement and environmental responsibility. The contractor is working with local supply chain partners, creating employment opportunities, offering apprenticeships, and supporting community initiatives. Recent efforts include contributions to Biggleswade Food Bank, fundraising for local charities, and volunteering at the Herald Resource Centre, a facility run by learning disability charity Hft, where the team helped improve outdoor spaces. Stuart Deverill, Managing Director of VolkerFitzpatrick’s Building Division, said: “This project is a fantastic opportunity to showcase our expertise in delivering sustainable, large-scale industrial developments. Targeting BREEAM Outstanding reflects our commitment to environmental excellence, and we’re equally proud of the social value we’re bringing to the local community throughout the build.” Tom Leeming, Development Director at Tritax Big Box, added: “We are delighted to be working with VolkerFitzpatrick on this strategically important development. Their proven track record in delivering complex industrial projects makes them the ideal partner for this next phase of growth at Biggleswade.” The Biggleswade scheme marks another milestone in VolkerFitzpatrick’s delivery of sustainable, high-quality industrial facilities that meet the needs of modern logistics and distribution networks. Building, Design & Construction Magazine | The Choice of Industry Professionals

Read More »